

3705 W 825 N #102, West Point, UT, 84015
About This Home
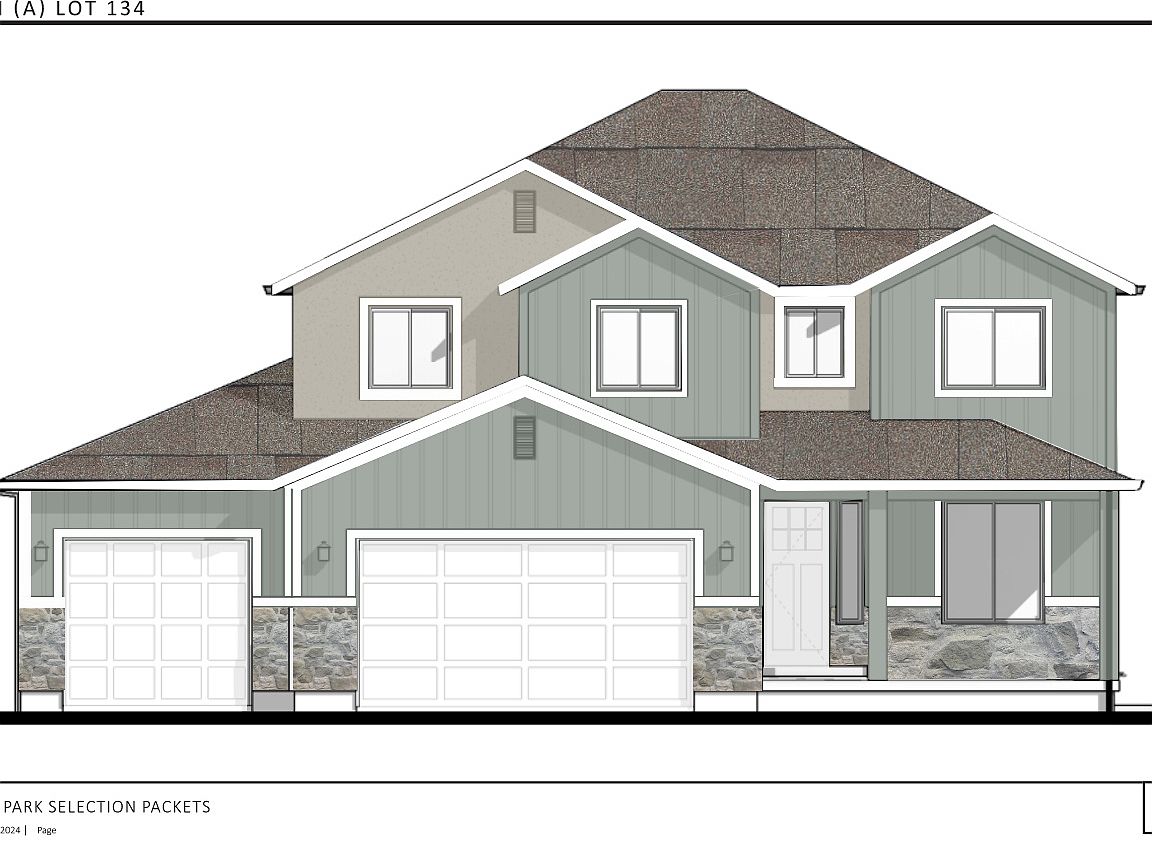
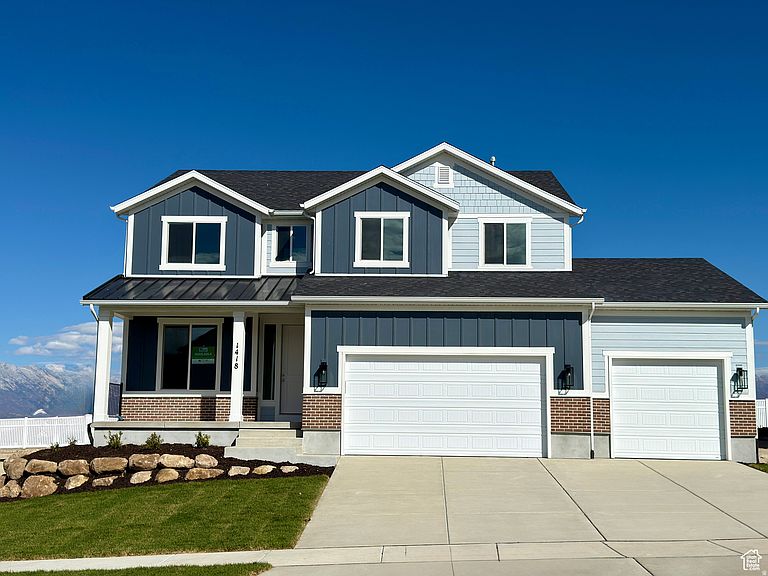
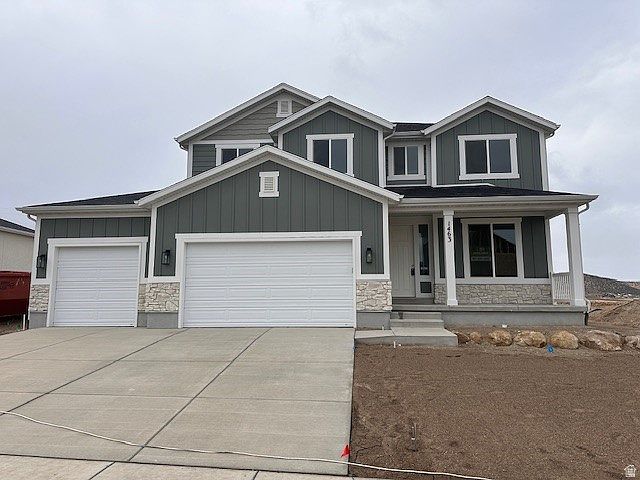
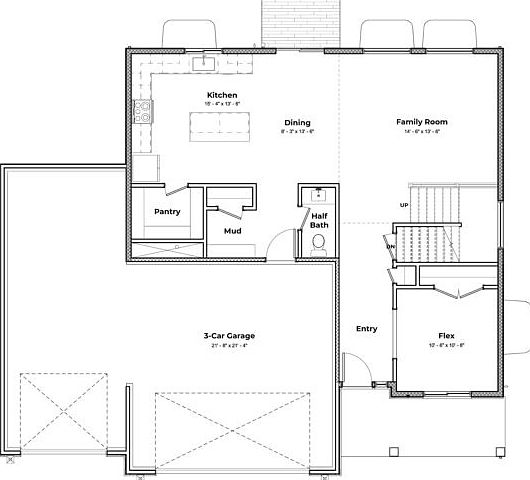
Preferred lender incentive available: Buyer may receive up to 3.0% toward closing costs or a rate buy-down when using the seller's preferred lender. Welcome to our newest community The preserve at Willow Bluffs! This beautifully designed 5-bedroom home offers both functionality and style. The upper level features four spacious bedrooms along with a conveniently located laundry room. On the main floor, you'll find a dramatic two-story vaulted family room filled with abundant natural light, a versatile office or optional bedroom, a half bath, a formal dining area, and a spacious kitchen ideal for entertaining. The kitchen showcases shaker-style cabinetry with soft-close drawers and doors, quartz countertops throughout, a large island, and stainless steel appliances. The home is finished with LVP flooring throughout the main level, tile in all upstairs wet areas, and upgraded carpet in the bedrooms. A full unfinished basement provides room for future expansion. Taxes are not yet assessed. Square footage is based on builder plans and is provided as an estimate; buyers are encouraged to obtain an independent measurement. Buyer to verify all information. Seller reserves the right to accept any offer at any time. This home is To Be Built and will start construction shortly. Please reach out soon to pick your selections and colors.
Getting Around
 Car-Dependent
 Very Limited Transit
 Somewhat Bikeable
Schools
Construction
Condition
- Property condition: To Be Built
- New construction: Yes
- Year built: 2026
Materials
- Roof: Asphalt
- Construction materials: Stone,Stucco,Cement Siding
Type & Style
- Home type: SingleFamily
- Property subType: Single Family Residence
Interior
Appliances
- Appliances included: Disposal,Gas Oven
Basement
- Has basement: Yes
- Basement: Full
Bedrooms & Bathrooms
- Bedrooms: 5
- Bathrooms: 3
- Full bathrooms: 1
- 3/4 bathrooms: 1
- 1/2 bathrooms: 1
- Partial bathrooms: 1
- Main level bedrooms: 1
Features
- Walk-In Closet(s),Vaulted Ceiling(s)
- Window features: None
- Flooring: Carpet,Tile
- Finished area above ground: 2,162
Heating
- Heating features: Central
Interior Area
- Total structure area: 3,274
- Total interior livable area: 3,274 sqft
Master Bedroom
- Level: Second
Property
Details
- Parcel number: 146220102
- Zoning description: Single-Family
Features
- Levels: Two
- Stories: 3
Lot
- Lot size: 0.28 Acres
- Lot size dimensions: 0.0 x 0.0 x 0.0
Parking
- Total spaces: 3
- Parking features: Garage - Attached
- Has garage: Yes
- Attached garage spaces: 3
- Covered spaces: 3