



213 Jones Peck Rd, Smyrna, NY, 13464
About This Home
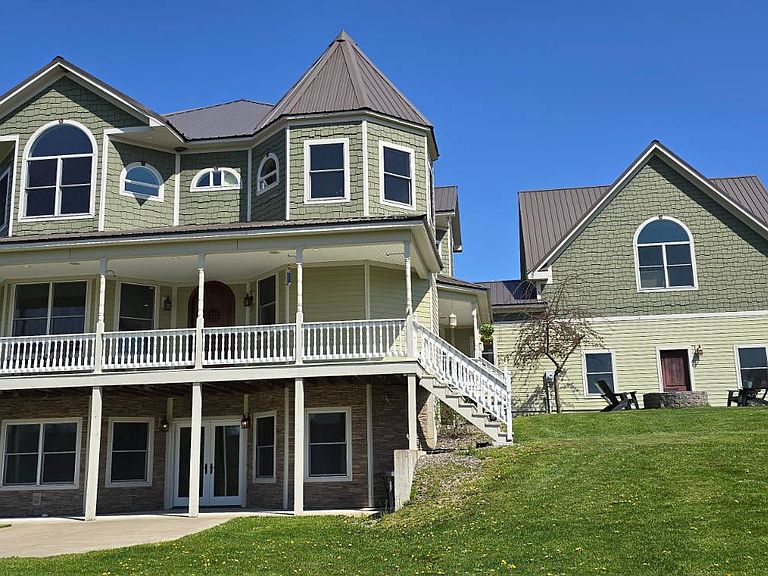
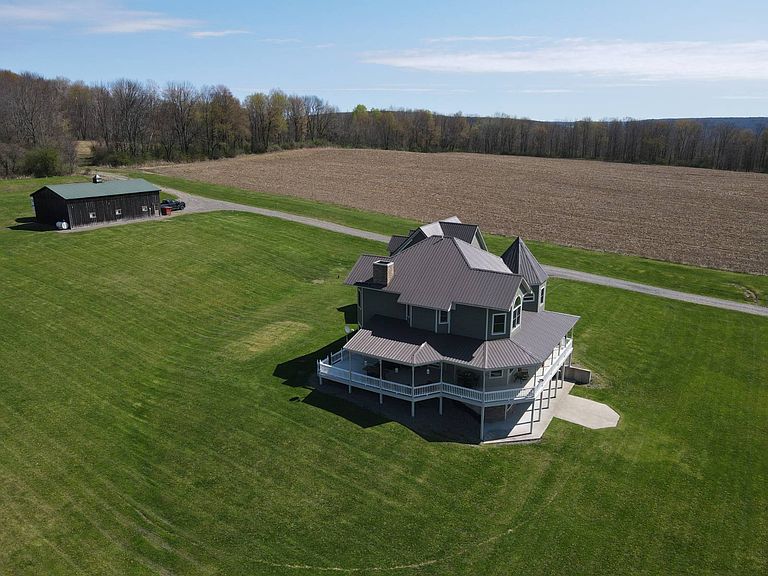
This stunning country home was built in 2015, clearly with taste and quality throughout for the discerning new owner. Beautifully situated, well back from the road and offering commanding views from the huge wrap around covered porch of its 8 acres of mostly open meadows, this spacious 3800 sq. ft. home features 4 bedrooms and 3 full baths with 1st floor 10 foot ceilings, while the 2nd floor and basement offer 9 foot ceilings. There is room for a lot of growth in this home with an additional 784 sf in the nearly finished bonus room above the garage and 1500+ sf in partially finished walk out basement, offering tons of room for entertaining, potential in-law suite and/or enjoying large family gatherings. The main floor offers open living, with a gorgeous, very well-appointed kitchen featuring KitchenAid Stainless appliances, including a 6 burner gas range, double wall oven, built-in microwave, French door refrigerator, two sinks for prep and clean up - set off by custom cabinetry and striking granite counters. The adjacent dining area can accommodate large family gatherings with the main living room providing comfortable accommodations for relaxing together. This house features wood-look ceramic tile throughout all rooms on the first and second floors maximizing efficiency of the radiant heating system on every floor. Even the basement and bonus room over the garage is radiant heat. The separate Central Air system keeps the house cool and comfortable in the summer. One of the showcase features of this unique home is the spiral staircase, with black walnut stair treads and a cherry turret ceiling trimmed in black walnut. The large primary suite offers outstanding views, as well a huge private bathroom, with 3 additional bedrooms, full bath and separate laundry on the second floor for added convenience. Large Pella windows offer ample light and views throughout, while Pella doors, Hardie Board siding, steel roofing and poured foundation showcase the quality construction throughout. The house has an ample, 2 car attached garage and is serviced with a 1000 gallon buried propane tank, 200 amp electrical service in the main house as well as 100 amp service on the 30' x 52' barn/workshop. With the nearly 8 acres of fields and small woodlot, along with the barn, the property has potential for outdoor recreation, small farm or horses. Located in the Sherburne Earlville School District and just 7 miles from either Sherburne or Norwich for amenities, additional shopping, restaurants and entertainment are less than an hour from Utica/New Hartford or Binghamton areas, and just 39 miles from renowned Cooperstown, with the Baseball Hall of Fame, art and historical museums, and theater. This area of Central New York State is recognized for its wildlife conservation and features thousands of acres of protected wildlife areas, state parks, and outstanding fishing on area lakes and rivers. Located just 3.5 hours from NYC/George Washington Bridge, this beautiful, quality built home offers so much to its new owners with opportunity for expansion and creative uses of the land and buildings.
Getting Around
 Car-Dependent
 Very Limited Transit
 Somewhat Bikeable
Schools
Construction
Condition
- Year built: 2015
Materials
- Roof: Metal
- Construction materials: Frame,HardiPlank Type
Type & Style
- Home type: SingleFamily
- Property subType: Single Family Residence
Interior
Appliances
- Appliances included: Dishwasher,Dryer,Refrigerator,Microwave,Oven,Washer,Stainless Steel Appliances
Basement
- Has basement: Yes
- Basement: Full,Unfinished,Walk-Out Access,Bathrooms(1)
Bedrooms & Bathrooms
- Bedrooms: 4
- Bathrooms: 3
- Full bathrooms: 3
Features
- Flooring: Tile
- Finished area above ground: 3,800
Heating & Cooling
- Heating features: Propane,Forced Air,Radiant
- Cooling features: Central
Interior Area
- Total structure area: 5,700
- Total interior livable area: 3,800 sqft
Kitchen
- Features: Open,Granite Counters
Property
Details
- Parcel number: 085200083.0000001019.100
- Lease amount: 0
Features
- Stories: 2
- Patio & porch: Covered Porch,Deck
- Exterior features: Utilities
- Has view: Yes
- View description: Scenic
- Frontage length: 0
Lot
- Lot size: 8 Acres
- Features: Trees
Parking
- Total spaces: 2
- Parking features: Driveway,Attached
- Has garage: Yes
- Attached garage spaces: 2
- Covered spaces: 2
- Has uncovered spaces: Yes
Climate Risk is Financial Risk
Every home has a financial story beyond the listing price. Below, you’ll see the climate risks that could affect this property — and in Bills & Affordability, how those risks may influence repairs, insurance, utilities, and long-term value.
Biggest Threats for This Home
- Inland Flooding

- Cold Wave

- Ice Storm

- Winter Weather

How This Home’s Risks Compare
FEMA Declared Disasters in Chenango County and New York
Understanding the Costs
Financial advisors generally recommend spending no more than 30% of your gross household income on housing costs. In practice, many households stretch to 35% or beyond — especially in high-cost markets.
Estimated Costs Today
| Monthly | Annual | |
|---|---|---|
| Mortgage | $6,062 | $72,744 |
| Home Insurance * | $768 | $9,216 |
| Property Taxes | $2,048 | $24,576 |
| Electricity | $627 | $7,535 |
| Total | $9,505 | $114,060 |
Income You'd Need if You Spent...
New York FAIR Plan Programs



How Costs Could Change Over Time
Climate risk is quickly impacting all of the major home ownership costs. Adjust the growth rates and percentage of income spent on housing below to see how your housing costs could change over the next 10 years — and what income you'd need to keep up.
Comparing Against the Market
Price Per Sq Ft
vs Other Active Listings
Avg $/sqft
vs Homes Sold Last Month
Median $/sqft
Current Market Trends
Median Price Per Square Foot
The median price per square foot of homes sold in this area each month. Compare this to this listing's price per square foot to gauge whether the home is priced in line with recent sales.
Historicals for This Listing
Zestimate History ($/sqft)
Price History
| Date | Event | Price |
|---|---|---|
| 2026-04-28 | Listed for sale | $1,199,000 |
 View on Zillow