


135 Brooks Dr, Holly Hill, SC, 29059
About This Home
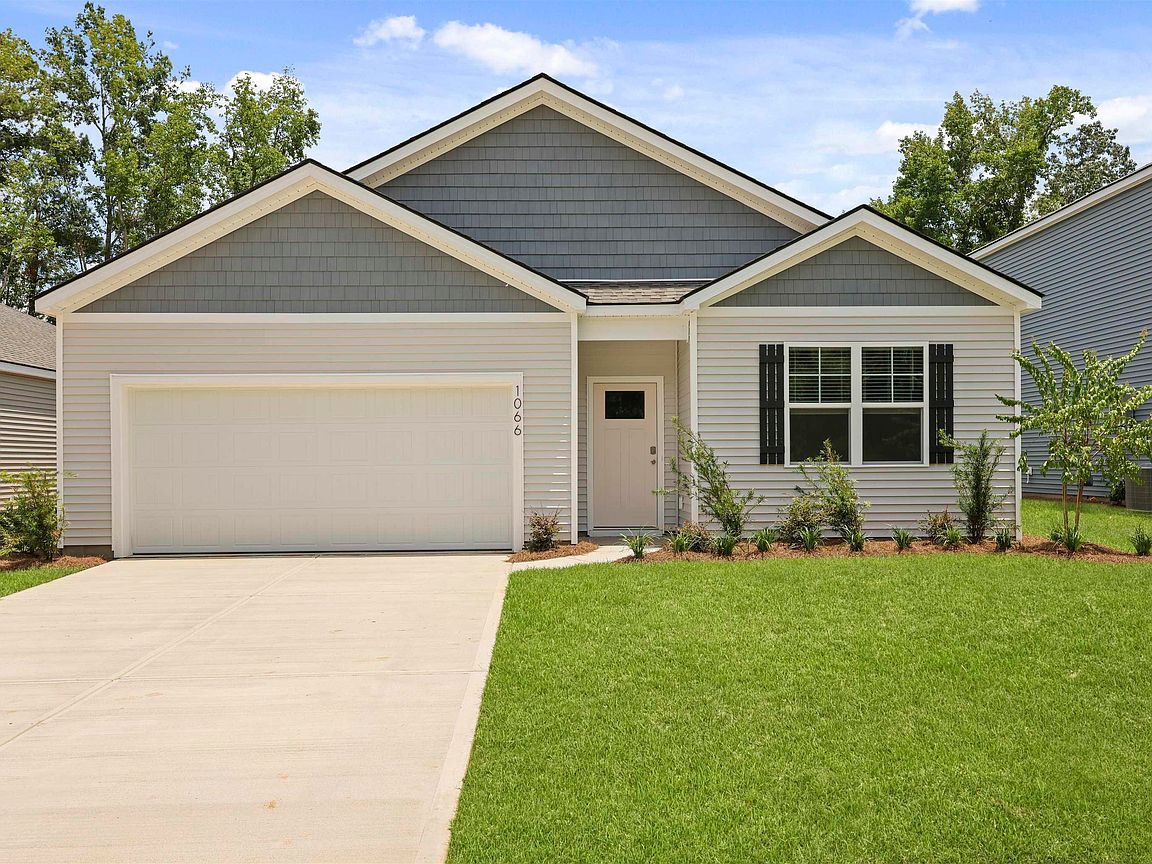
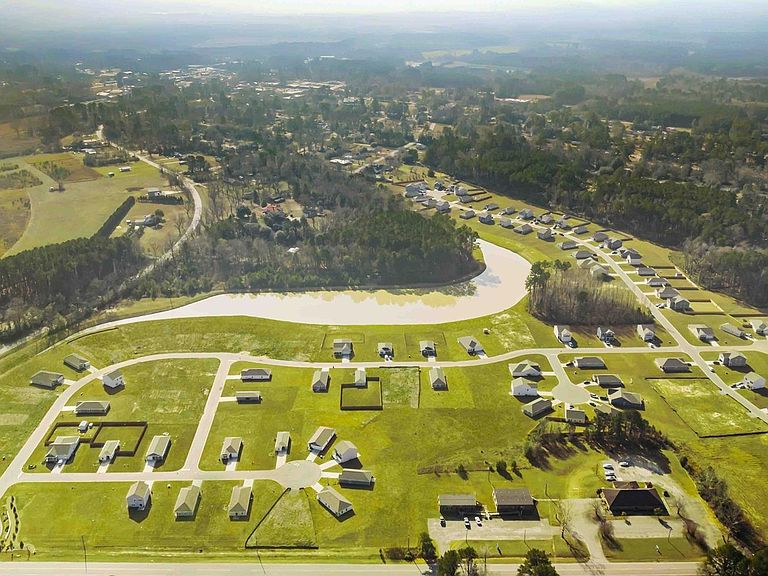
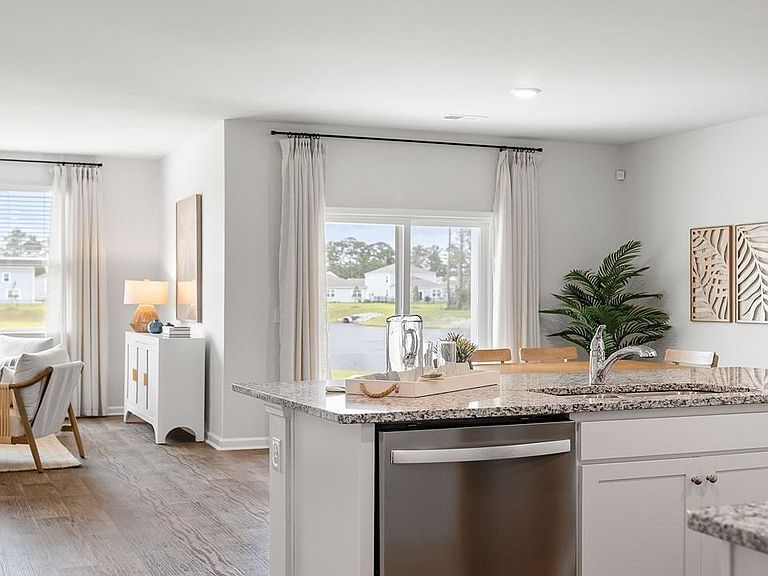
Welcome to 135 Brooks Drive in Evergreen by Holly Hill, a thoughtfully designed new home nestled in a peaceful community in Holly Hill, South Carolina. Surrounded by scenic Lowcountry beauty, Evergreen provides a relaxed setting where life feels calmer and more connected to nature.This home features the Cali floorplan, a single-level design with a desirable open-concept layout. Entering through the foyer at the center of the home, you'll find two guest bedrooms and a shared full bath. A third bedroom, located near the laundry room and garage, can serve as a flexible space for a home office or additional living area. The kitchen includes a 7-foot island and a spacious corner pantry, seamlessly connecting to a dining area and a cozy yet distinct living room. Just off the living room, the oversized owner's suite provides a private retreat with a large walk-in closet. Completing the home, a covered patio creates an inviting outdoor escape.Nearby natural attractions such as Rocks Pond Campground, Lake Marion, and Bells Marina provide endless opportunities for boating, fishing, and outdoor recreation. Shopping, dining, and entertainment are also within reach, with Orangeburg, Columbia, Charleston, Summerville, and Moncks Corner all just a short drive away.If you're searching for a new home in Holly Hill SC that blends comfort, simplicity, and a peaceful lifestyle, 135 Brooks Drive presents a welcoming place to settle in and feel at home.Square footage dimensions are approximate. Photos are for illustration purposes only. Interior and exterior features, options, colors, and selections may vary. Disclaimer: CMLS has not reviewed and, therefore, does not endorse vendors who may appear in listings.
Getting Around
 Car-Dependent
 Very Limited Transit
 Somewhat Bikeable
Schools
Construction
Condition
- Property condition: New Construction
- New construction: Yes
- Year built: 2026
Materials
- Foundation: Slab
- Construction materials: Vinyl
Type & Style
- Home type: SingleFamily
- Architectural style: Ranch,Traditional
- Property subType: Single Family Residence
Interior
Bedrooms & Bathrooms
- Bedrooms: 4
- Bathrooms: 2
- Full bathrooms: 2
- Main level bathrooms: 2
Heating & Cooling
- Heating features: Central
- Cooling features: Central Air
Interior Area
- Total structure area: 1,774
- Total interior livable area: 1,774 sqft
Master Bedroom
- Level: Main
Property
Details
- Parcel number: 03321201086
Features
- Stories: 1
Lot
- Lot size: 0.31 Acres
Parking
- Total spaces: 2
- Parking features: Garage - Attached
- Has garage: Yes
- Attached garage spaces: 2
- Covered spaces: 2