


32 Walker St #2, New York, NY, 10013
About This Home
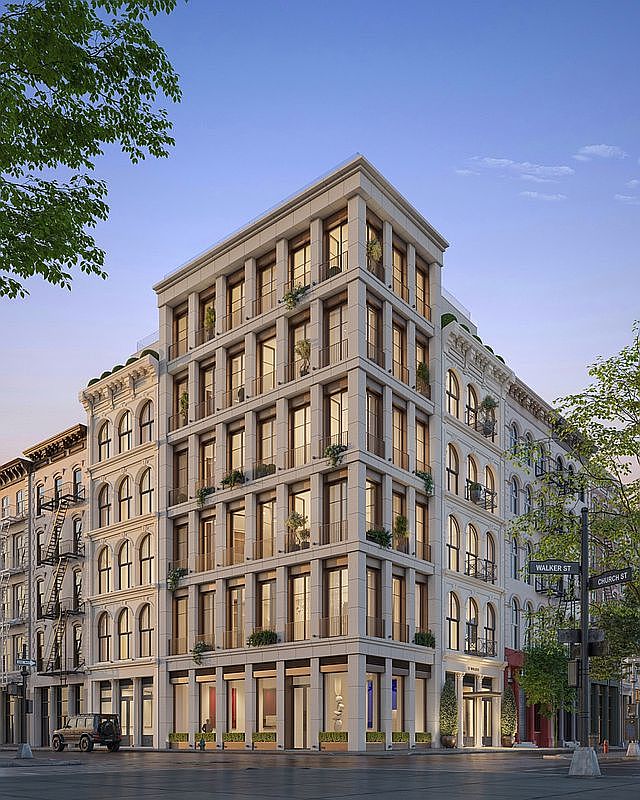
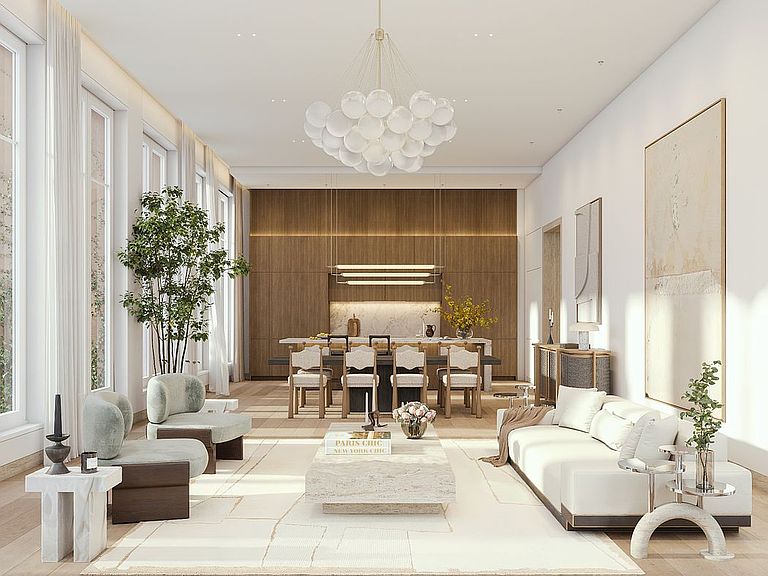
32 Walker is a collection of 5 bespoke residences nestled in a historic landmark district. This architectural gem features natural limestone and historic cast iron facades, blending timeless elegance with modern luxury. Residents enjoy exclusive amenities, including a state-of-the-art fitness center with a custom infrared wood sauna, private elevator access via grand entrance gallery into the homes, bicycle storage, full-time doorman, a package room, and private storage available for purchase, all designed to elevate your living experience. Residence Two is a 3 bedroom with a home office featuring expansive 10" White European oak flooring, paired effortlessly with flush bases and natural travertine stone surroundings for doors. With ceiling heights soaring up to an astounding 13'8", the expansive spaces radiate opulence. Floor-to-ceiling French doors bathe great rooms in natural light, and bedrooms, feature monumental, simulated double-hung windows for an unmatched living experience. Indulgences extend even further with en-suite night bar in primary suites and fully equipped laundry rooms, featuring sinks and large-capacity washers with vented dryers. Designed for the discerning chef, the custom Molteni Italian kitchens are a masterwork of craftsmanship and materiality. Floor-to-ceiling eucalyptus cabinetry with bronze-finished hardware provides a seamless, sculptural aesthetic, while Cristallo quartzite slabs are used for both the countertops and backsplashes, creating a rich, cohesive look. A suite of premier appliances includes a Wolf 36" double-oven cooker, a fully integrated 36" Sub-Zero refrigerator and freezer, Miele dishwasher, and Sub-Zero wine coolers. A double-basin stainless steel sink with Waterworks fixtures completes this exceptional culinary space where refined design meets functional perfection. The five-fixture primary bath is a study in timeless elegance, wrapped in honed Venus White marble across the wet walls and floors. A fluted glass shower and water closet enclosure add texture and privacy, complemented by radiant heated floors for year-round comfort. An oversized alcove soaking tub serves as the room's serene focal point, paired with a custom fluted walnut vanity topped in honed Venus White marble. Polished nickel fixtures by Waterworks and a wall-hung Toto toilet complete this refined, spa-like retreat. Secondary bathrooms are adorned with hones travertine wet walls, floors, and countertops.
Getting Around
 Walker's Paradise
 Rider's Paradise
 Biker's Paradise
Schools
Construction
Condition
- Year built: 2026
Type & Style
- Home type: Condo
- Property subType: Condominium
Interior
Appliances
- Appliances included: Dishwasher,Washer/Dryer
Bedrooms & Bathrooms
- Bedrooms: 3
- Bathrooms: 5
- Full bathrooms: 4
- 1/2 bathrooms: 1
Cooling
- Cooling features: Central Air
Interior Area
- Total structure area: 3,373
- Total interior livable area: 3,373 sqft
Property
Details
- Special condition: Sponsor Unit
Features
- Has view: Yes
- View description: City
Climate Risk is Financial Risk
Every home has a financial story beyond the listing price. Below, you’ll see the climate risks that could affect this property — and in Bills & Affordability, how those risks may influence repairs, insurance, utilities, and long-term value.
Biggest Threats for This Home
- Inland Flooding

- Cold Wave

- Hurricane

- Heat Wave

- Strong Wind

- Winter Weather

- Tsunami

How This Home’s Risks Compare
FEMA Declared Disasters in New York County and New York
Understanding the Costs
Financial advisors generally recommend spending no more than 30% of your gross household income on housing costs. In practice, many households stretch to 35% or beyond — especially in high-cost markets.
Estimated Costs Today
| Monthly | Annual | |
|---|---|---|
| Mortgage | $58,124 | $697,488 |
| Home Insurance * | $1,965 | $23,580 |
| Property Taxes | $6,801 | $81,612 |
| Electricity | $557 | $6,689 |
| Total | $67,447 | $809,364 |
Income You'd Need if You Spent...
New York FAIR Plan Programs


How Costs Could Change Over Time
Climate risk is quickly impacting all of the major home ownership costs. Adjust the growth rates and percentage of income spent on housing below to see how your housing costs could change over the next 10 years — and what income you'd need to keep up.
Comparing Against the Market
Price Per Sq Ft
vs Other Active Listings
Avg $/sqft
vs Homes Sold Last Month
Median $/sqft
Current Market Trends
Median Price Per Square Foot
The median price per square foot of homes sold in this area each month. Compare this to this listing's price per square foot to gauge whether the home is priced in line with recent sales.
Historicals for This Listing
Zestimate History ($/sqft)
Price History
| Date | Event | Price |
|---|---|---|
| 2026-04-28 | Listed for sale | $11,495,000 |
 View on Zillow