



6308 NEWTOWN CIRCLE #C4, Tampa, FL, 33615
About This Home
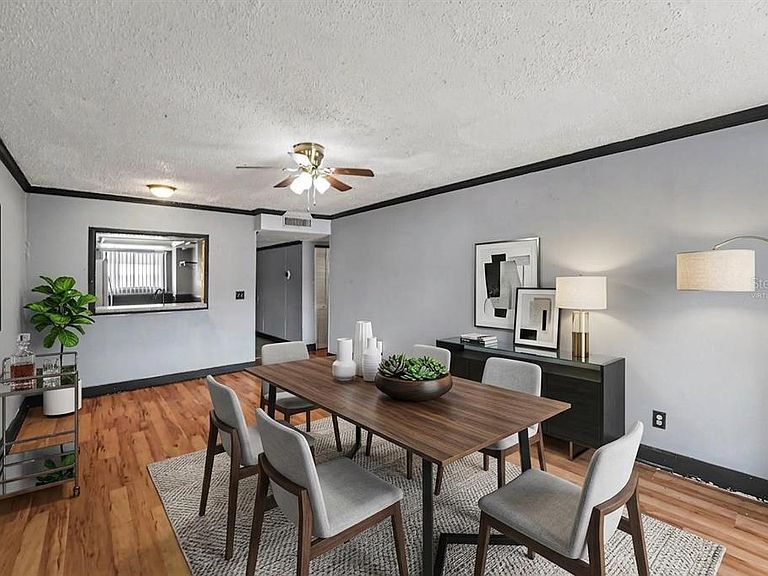
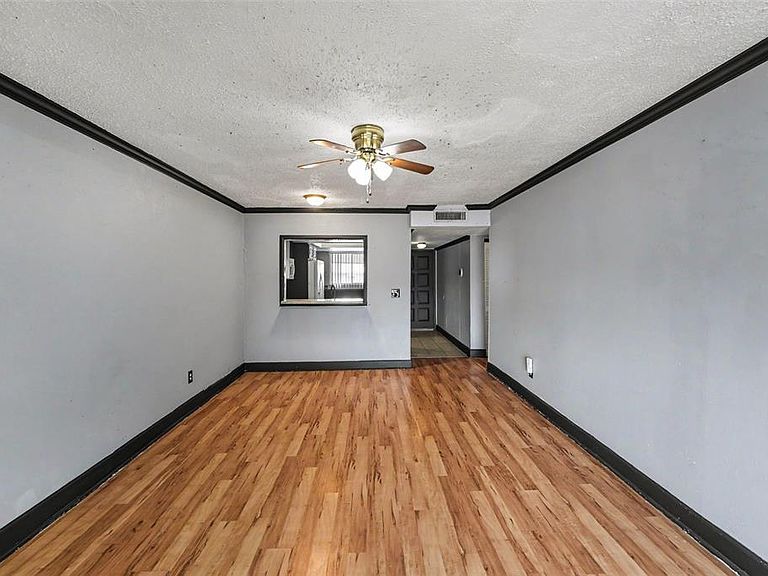
One or more photo(s) has been virtually staged. Experience top-floor living in this 2-bedroom, 2-bathroom waterfront community, located within a highly desirable, gated community in Town 'n' Country. Enjoy ultimate peace of mind with a new A/C system and the rare advantage of absolute privacy with no neighbors above. This residence boasts over 1,000 square feet of meticulously maintained living space, complete with an assigned parking space and effortless elevator access directly to your floor. Perfect as a great opportunity for investors or a perfect match for first-time homebuyers, this floor plan is designed for comfort. Both generous-sized bedrooms features its own expansive walk-in closet for unparalleled storage. Step out through sliding glass doors to your oversized private balcony—the perfect spot to relax while overlooking the tranquil waterfront and a sparkling community pool. The balcony also features a convenient outdoor storage closet. The gated community has with multiple pools and a club house, but the real showstopper is the location. Perfectly positioned for effortless commuting, you are just minutes from Tampa International Airport, world-class shopping and dining at International Plaza and Bay Street, and the Veterans Expressway. Enjoy quick access to local golf courses, Rocky Point, and a short drive to pristine Gulf Coast beaches. Combining security, space, and a serene waterfront lifestyle, this top-floor unit truly checks every box!
Getting Around
 Somewhat Walkable
 Some Transit
 Bikeable
Schools
Construction
Condition
- Year built: 1979
Materials
- Foundation: Slab
- Roof: Shingle
- Construction materials: Stucco,Wood Frame
Type & Style
- Home type: Condo
- Property subType: Condominium
Interior
Appliances
- Appliances included: Microwave,Range,Refrigerator
- Laundry features: Same Floor As Condo Unit
Bedrooms & Bathrooms
- Bedrooms: 2
- Bathrooms: 2
- Full bathrooms: 2
Features
- Thermostat
- Door features: Sliding Doors
- Flooring: Laminate,Tile
Heating & Cooling
- Heating features: Central
- Cooling features: Central Air
Interior Area
- Total structure area: 1,251
- Total interior livable area: 1,068 sqft
Kitchen
- Level: First
Living Room
- Level: First
Primary Bathroom
- Features: Walk-In Closet(s)
- Level: First
Primary Bedroom
- Features: Walk-In Closet(s)
- Level: First
Property
Details
- Parcel number: U3328170BJ006308008C4.0
- Zoning: PD
- Special condition: None
Features
- Levels: One
- Stories: 1
- Exterior features: Balcony,Sidewalk,Storage
- On waterfront: Yes
- Waterfront features: Waterfront,Freshwater Canal Access
Lot
- Lot size: 243 sqft