


867 Lendy Drive, Greenville, NC, 27858
About This Home
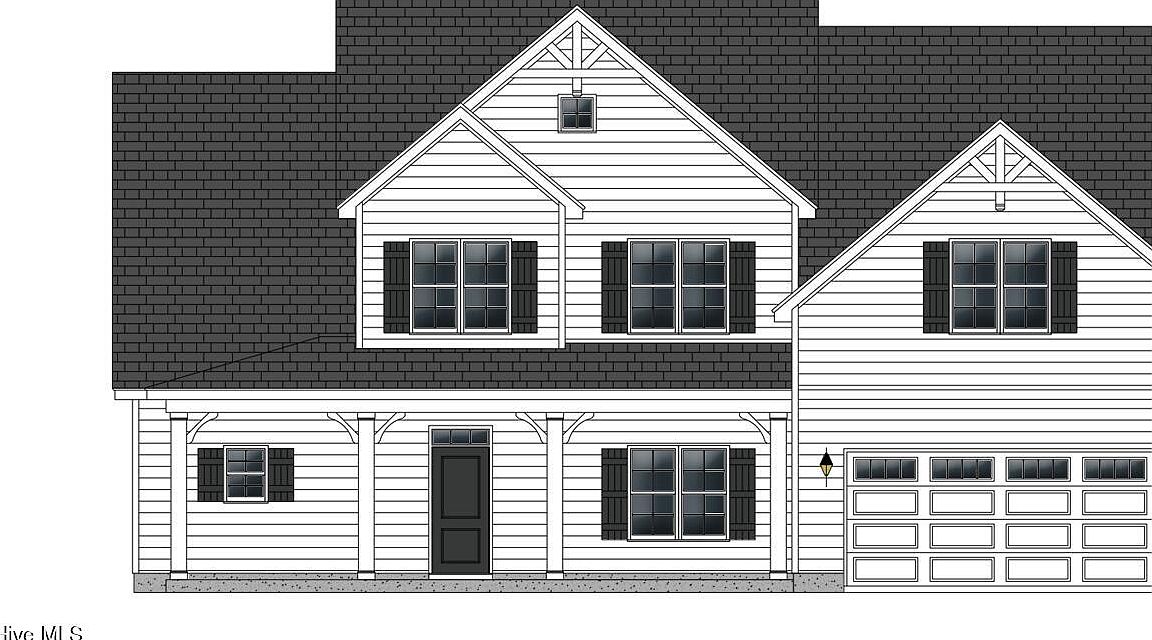
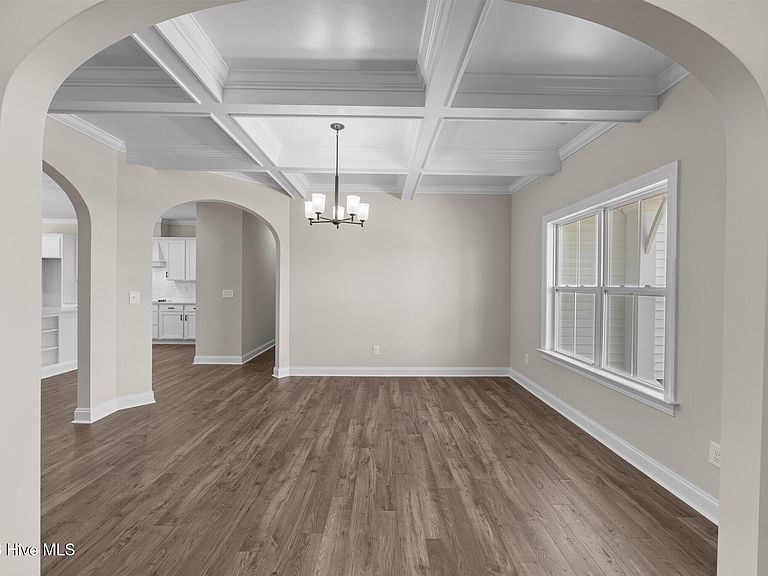
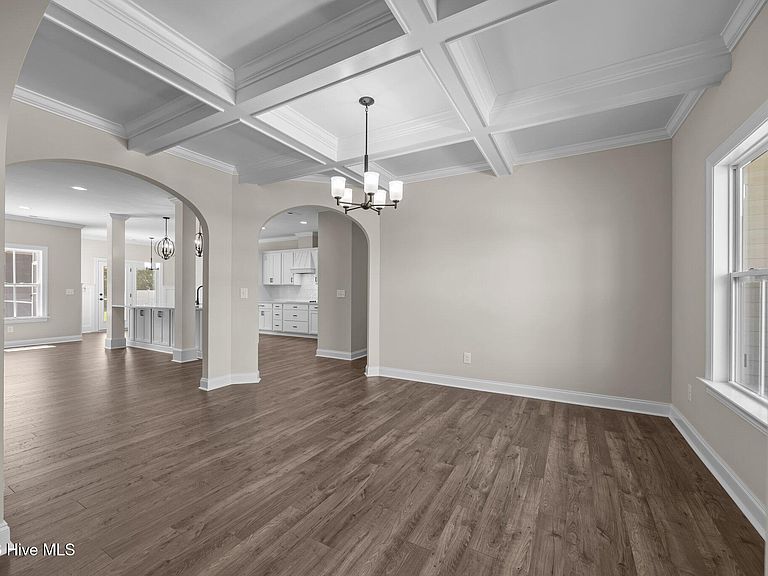
Discover the Albemarle--where sophisticated style meets everyday comfort! Enter an open-concept masterpiece featuring a dramatic kitchen island, state-of-the-art appliances, and ambient under-cabinet lighting--an entertainer's dream. Dine in elegance or unwind on your all-season screened porch, designed for effortless indoor-outdoor living 4 Bedrooms | 4 Bathrooms | Bonus Room | Recreation Room Escape to your main-level owner's suite--a private sanctuary boasting a spa-inspired bath, freestanding tub, designer tile shower, and luxurious quartz countertops. Upstairs, find three spacious guest bedrooms, two full baths, a versatile bonus room, a recreation room, and a large walk-in attic--providing space for every need. Every detail dazzles--from coffered ceilings and solid oak stair treads to hand-selected designer finishes throughout. Enjoy cutting-edge living with a premium smart home package featuring: Ring Doorbell Camera for peace of mind, two outdoor cameras for added security, a LiftMaster Smart Garage Door Opener for seamless arrivals, a Honeywell T6 Smart Thermostat for personalized comfort, and a Home Connect Smart Keypad Door Lock--so you're always in control. Manage your home from your favorite apps and experience true modern living--where comfort and convenience are always at your fingertips.
Getting Around
 Car-Dependent
 Very Limited Transit
 Somewhat Bikeable
Schools
Construction
Condition
- New construction: Yes
- Year built: 2026
Materials
- Foundation: Raised,Slab
- Roof: Architectural Shingle
- Construction materials: Vinyl Siding,Wood Frame
Type & Style
- Home type: SingleFamily
- Property subType: Single Family Residence
Interior
Appliances
- Appliances included: Electric Cooktop,Built-In Microwave,Built-In Electric Oven,Dishwasher,ENERGY STAR Qualified Appliances,Tankless Water Heater
- Laundry features: Laundry Room
Bathroom2
- Level: First
Bedroom2
- Level: Second
Bedroom3
- Level: Second
Bedroom4
- Level: First
Bedrooms & Bathrooms
- Bedrooms: 4
- Bathrooms: 4
- Full bathrooms: 4
Features
- Master Downstairs,Walk-in Closet(s),Tray Ceiling(s),Entrance Foyer,Solid Surface,Kitchen Island,Pantry,Walk-in Shower,Eat-in Kitchen,Gas Log,Walk-In Closet(s),Wired for Data
- Flooring: Carpet,Laminate
- Fireplace features: Gas Log
- Fireplace: Yes
Heating & Cooling
- Heating features: Heat Pump,Electric
- Cooling features: Heat Pump
Interior Area
- Total structure area: 3,205
- Total interior livable area: 3,205 sqft
Master Bedroom
- Level: First
Property
Details
- Parcel number: 91482
- Zoning: AR
- Special condition: Standard
Features
- Levels: Two
- Patio & porch: Porch,Screened
- Fencing: None
- Has view: Yes
- View description: See Remarks
- Frontage type: See Remarks
- Living area range: 3000 - 3499
Lot
- Lot size: 1.83 Acres
- Lot size dimensions: 425 x 127 x 210 x 425
Parking
- Total spaces: 2
- Parking features: Garage Faces Front
- Has garage: Yes
- Attached garage spaces: 2
- Covered spaces: 2
Climate Risk is Financial Risk
Every home has a financial story beyond the listing price. Below, you’ll see the climate risks that could affect this property — and in Bills & Affordability, how those risks may influence repairs, insurance, utilities, and long-term value.
Biggest Threats for This Home
- Winter Weather

- Hurricane

- Tornado

- Heat Wave

- Inland Flooding

- Lightning

- Strong Wind

- Tsunami

How This Home’s Risks Compare
FEMA Declared Disasters in Pitt County and North Carolina
Understanding the Costs
Financial advisors generally recommend spending no more than 30% of your gross household income on housing costs. In practice, many households stretch to 35% or beyond — especially in high-cost markets.
Estimated Costs Today
| Monthly | Annual | |
|---|---|---|
| Mortgage | $2,646 | $31,752 |
| Home Insurance * | $308 | $3,696 |
| Property Taxes | $353 | $4,236 |
| Electricity | $298 | $3,582 |
| Total | $3,605 | $43,260 |
Income You'd Need if You Spent...
North Carolina FAIR Plan Programs


How Costs Could Change Over Time
Climate risk is quickly impacting all of the major home ownership costs. Adjust the growth rates and percentage of income spent on housing below to see how your housing costs could change over the next 10 years — and what income you'd need to keep up.
Comparing Against the Market
Price Per Sq Ft
vs Other Active Listings
Avg $/sqft
vs Homes Sold Last Month
Median $/sqft
Current Market Trends
Median Price Per Square Foot
The median price per square foot of homes sold in this area each month. Compare this to this listing's price per square foot to gauge whether the home is priced in line with recent sales.
Historicals for This Listing
Zestimate History ($/sqft)
Price History
| Date | Event | Price |
|---|---|---|
| 2026-04-28 | Listed for sale | $523,300 |
 View on Zillow