



2543 S 2430 W #511, Syracuse, UT, 84075
About This Home
$7,500.00 to be applied toward closing costs, rate buy-down or other approved buyer expenses! Be the first to enjoy easy, low maintenance living in this brand new, thoughtfully built one level living home. Imagine yourself in a brand new great room with vaulted ceilings, a designer kitchen with an oversize island, and a spacious owners suite that includes a luxurious shower. Enjoy comfort today and for years to come. This home is a lock and leave with HOA's that cover your fully landscaped and fenced yard, snow removal, insurance and maintenance for the exterior, pickleball, courts, walking trails with dual work out stations. A home to truly be proud of! Move in and enjoy the lifestyle you've been looking for! Home is slated for completion in mid October.
Getting Around
 Car-Dependent
 No Nearby Transit
 Somewhat Bikeable
Schools
Construction
Condition
- Property condition: Und. Const.
- New construction: Yes
- Year built: 2026
Materials
- Foundation: Slab
- Roof: Asphalt
- Construction materials: Asphalt,Stone,Cement Siding
Notable Dates
- Major remodel year: 2026
Type & Style
- Home type: SingleFamily
- Property subType: Single Family Residence
Interior
Appliances
- Appliances included: Microwave,Disposal,Free-Standing Range
Bedrooms & Bathrooms
- Bedrooms: 2
- Bathrooms: 2
- Full bathrooms: 2
- Main level bedrooms: 2
Features
- Separate Bath/Shower,Walk-In Closet(s),Vaulted Ceiling(s)
- Door features: Sliding Doors
- Window features: None,Double Pane Windows
- Flooring: Carpet,Laminate,Tile
- Finished area above ground: 1,809
Heating & Cooling
- Heating features: Forced Air,Central,>= 95% efficiency
- Cooling features: Central Air,Ceiling Fan(s)
Interior Area
- Total structure area: 1,809
- Total interior livable area: 1,809 sqft
Master Bedroom
- Level: First
Property
Accessibility
- Accessibility features: Accessible Hallway(s),Fully Accessible,Ground Level,Accessible Entrance,Single Level Living,Universal Design
Details
- Parcel number: 151920511
- Attached to another structure: Yes
- Zoning description: Single-Family
Features
- Stories: 1
- Entry location: Ground Level
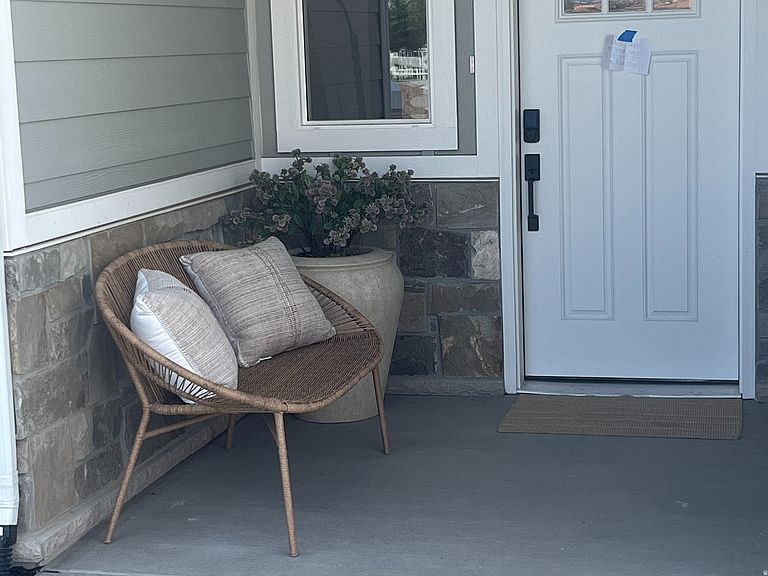
- Patio & porch: Covered,Covered Patio
- Exterior features: Entry (Foyer),Lighting
- Fencing: Full
- Has view: Yes
- View description: Mountain(s)
- Topography of land: Terrain
- Residential vegetation: Landscaping: Full
Lot
- Lot size: 2,613 sqft
- Features: Curb & Gutter,Sprinkler: Auto-Full,Private
- Lot size dimensions: 0.0 x 0.0 x 0.0
Parking
- Total spaces: 5
- Parking features: Garage - Attached
- Has garage: Yes
- Attached garage spaces: 2
- Covered spaces: 2
- Uncovered spaces: 3