



320 Ecliptic Loop, Yulee, FL, 32097
About This Home
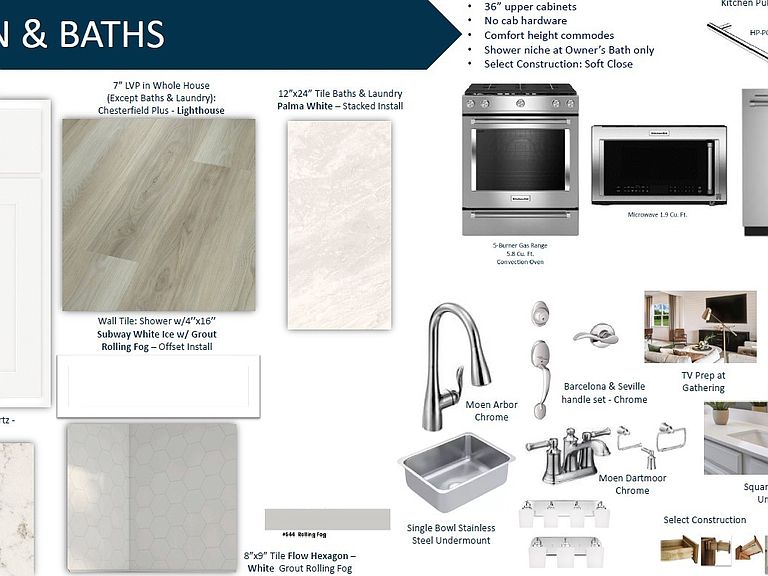
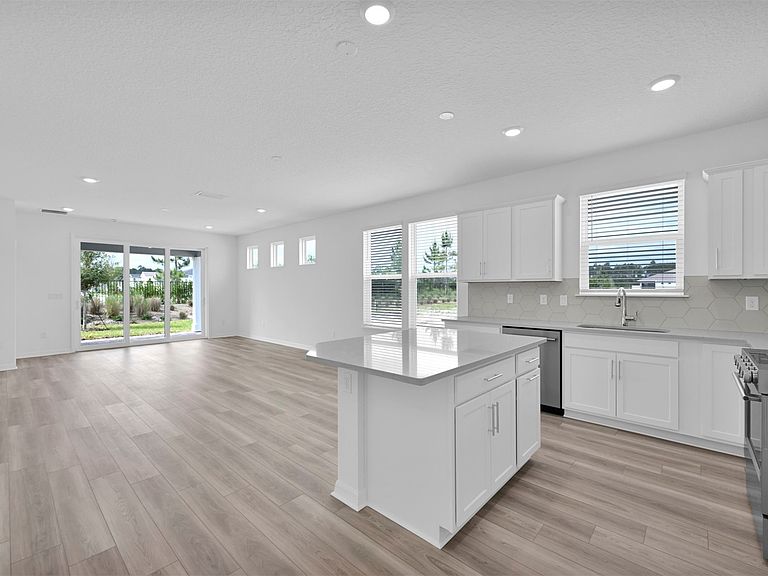
Step into the Ellenwood Villa, where breezy coastal charm meets elevated luxury finishes with the Natural Package. This home offers 2 well-appointed bedrooms, 2 full baths, and a flexible flex room that can serve as a private office, reading nook, or hobby space. Wide-plank luxury vinyl flooring flows throughout, creating a light, airy feel. The spacious main living area is anchored by a stunning kitchen featuring built-in KitchenAid appliances, crisp white cabinetry, quartz countertops, a white flow hexagon tile backsplash, and an oversized island that connects seamlessly to the covered lanai. Thoughtful move-in-ready features include window blinds, refrigerator, washer and dryer, Smart Home package, and a zero-entry shower for added comfort and accessibility. Outside the home, enjoy a vibrant resort-style lifestyle with access to a clubhouse, restaurant, swimming pool, pickleball courts, and more. Tour today!
Getting Around
 Car-Dependent
 Very Limited Transit
 Somewhat Bikeable
Schools
Construction
Condition
- Property condition: New Construction
- New construction: Yes
- Year built: 2026
Materials
- Roof: Shingle
- Construction materials: Fiber Cement,Frame
Other
- Builder name: Del Webb
Type & Style
- Home type: SingleFamily
- Architectural style: One Story
- Property subType: Single Family Residence
Interior
Appliances
- Appliances included: Some Gas Appliances,Dryer,Dishwasher,Disposal,Microwave,Water Softener Owned,Stove,Washer
Bedrooms & Bathrooms
- Bedrooms: 2
- Bathrooms: 2
- Full bathrooms: 2
Features
- Window features: Vinyl
Heating & Cooling
- Heating features: Central,Electric,Heat Pump
- Cooling features: Central Air,Electric
Interior Area
- Total structure area: 1,529
- Total interior livable area: 1,529 sqft
Property
Details
- Parcel number: 503N27100700140000
- Zoning: RS-1
- Special condition: None
Features
- Levels: One
- Stories: 1
- Pool features: Community
- Patio & porch: Rear Porch
Lot
- Lot size: 3,780 sqft
- Lot size dimensions: 30' x 126'
Parking
- Total spaces: 2
- Parking features: Two Car Garage
- Has garage: Yes
- Attached garage spaces: 2
- Covered spaces: 2