


113 Parkside Way #99, Royal Palm Beach, FL, 33414
About This Home
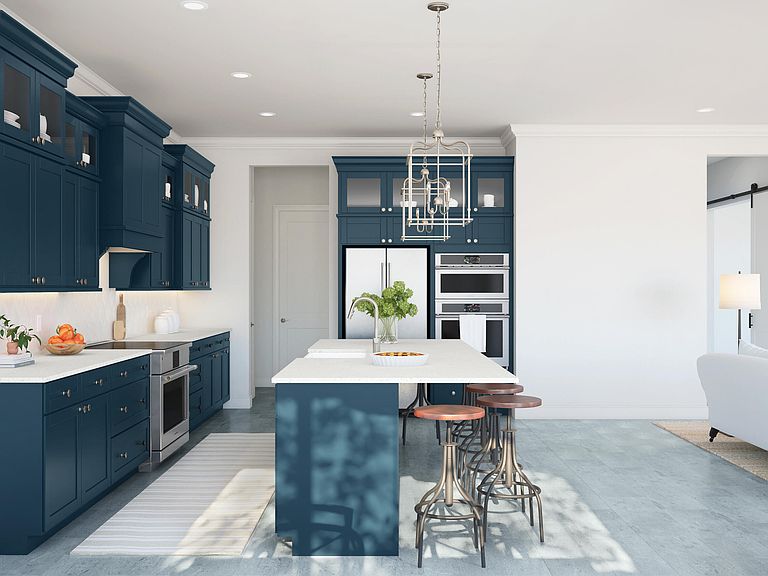
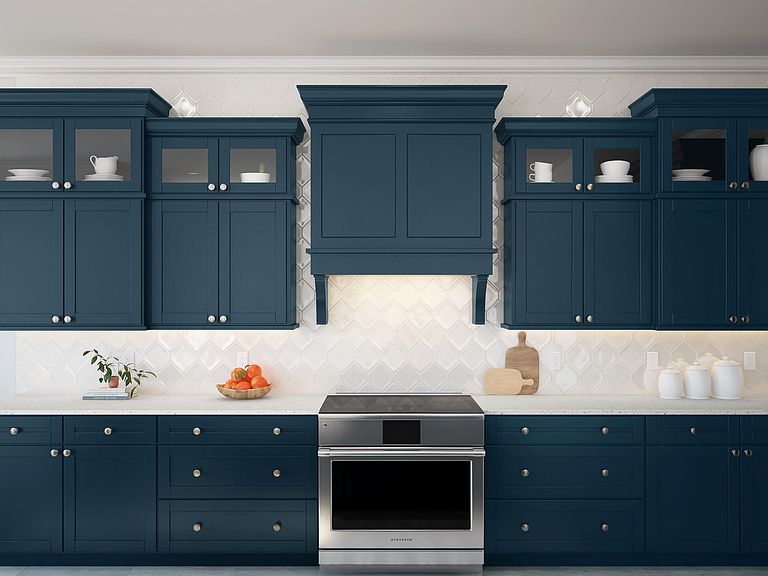
The Wicklow IV delivers an impressive 3,684 square feet of thoughtfully designed living space, featuring 5 bedrooms and 4.5 bathrooms tailored for modern lifestyles. Ideally situated in a prime location, residents enjoy resort-style amenities just steps from home, along with convenient access to downtown West Palm Beach (11 miles) and the Atlantic Ocean (15 miles). A first-floor Extra Suite with a private bath provides exceptional comfort for guests or multigenerational living. A formal home office with stylish barn doors offers a quiet, dedicated space for remote work. At the heart of the home, the efficient chef-inspired kitchen showcases chestnut designer cabinetry, a wall oven, included refrigerator, sizable pantry, and a charming adjacent dining area —perfect for everyday living and entertaining. Open-concept living areas are enhanced by expanded tile flooring, adding both style and durability. The light-filled great room overlooks the covered patio and backyard, highlighted by a striking 16-foot multi-slide door that seamlessly blends indoor and outdoor living. Step outside to a versatile covered patio, ideal for relaxing or entertaining, with pool pre-wire already in place for a future addition. Upstairs, a flexible loft and conveniently located laundry room add everyday functionality. Generously sized secondary bedrooms include Bedrooms 3 and 4, which share a well-appointed three-quarter bath. The elegant primary suite serves as a private retreat, featuring an expansive walk-in closet and a spa-like bath complete with a freestanding soaking tub. With its thoughtful layout, upgraded features, and modern design elements, this Wicklow IV offers the perfect balance of luxury and functionality.
Getting Around
 Car-Dependent
 Very Limited Transit
 Somewhat Bikeable
Schools
Construction
Condition
- Property condition: New Construction
- New construction: Yes
- Year built: 2026
Materials
- Roof: Concrete,Tile
- Construction materials: Block
Other
- Builder model: Wicklow IV
- Builder name: K. Hovnanian Homes
Type & Style
- Home type: SingleFamily
- Property subType: Single Family Residence
Interior
Appliances
- Appliances included: Dryer,Dishwasher,Electric Range,Free-Standing Freezer,Disposal,Microwave,Oven,Refrigerator,Washer
- Laundry features: Inside,Laundry Closet,Laundry Tub,Washer Dryer Install Allowed
Bedroom2
- Level: Second
- Area: 152.76
- Dimensions: 13.4 X 11.4
Bedroom3
- Level: Second
- Area: 109.32
- Dimensions: 9.11 X 12
Bedroom4
- Level: Second
- Area: 132
- Dimensions: 11 X 12
Bedrooms & Bathrooms
- Bedrooms: 5
- Bathrooms: 5
- Full bathrooms: 4
- 1/2 bathrooms: 1
- Main level bathrooms: 1
Dining Room
- Level: First
- Area: 185.13
- Dimensions: 15.3 X 12.1
Features
- Bathtub,Dual Sinks,Entrance Foyer,Kitchen Island,Pantry,Storage,Soaking Tub,Upper Level Primary,Walk-In Closet(s)
- Flooring: Carpet
Heating & Cooling
- Heating features: Central
- Cooling features: Central Air
Interior Area
- Total structure area: 4,197
- Total interior livable area: 3,684 sqft
Kitchen
- Level: First
- Area: 216.48
- Dimensions: 12.3 X 17.6
Living Room
- Level: First
- Area: 373.8
- Dimensions: 21 X 17.8
Loft
- Level: Second
- Area: 164.8
- Dimensions: 10.3 X 16
Master Bedroom
- Level: Second
- Area: 317.58
- Dimensions: 20.1 X 15.8
Other
- Level: First
- Area: 513.08
- Dimensions: 18.39 X 27.9
Other
- Level: First
- Area: 100.21
- Dimensions: 9.11 X 11
Other
- Level: First
- Area: 135.2
- Dimensions: 10.4 X 13
Property
Details
- Parcel number: 72414401160000990
- Zoning: unknown
- Special condition: Standard
Features
- Levels: Multi/Split,Two
- Stories: 2
- Entry location: Entry Level Living Area Y
- Pool features: Association
- Patio & porch: Covered,Patio,Porch
- Exterior features: Outdoor Living Area,Room For Pool
- Has view: Yes
- View description: Garden
- Waterfront features: None
Lot
- Features: Sprinklers Automatic
Parking
- Total spaces: 4
- Parking features: Attached,Garage,Garage Door Opener
- Has garage: Yes
- Attached garage spaces: 2
- Covered spaces: 2
- Uncovered spaces: 2
Climate Risk is Financial Risk
Every home has a financial story beyond the listing price. Below, you’ll see the climate risks that could affect this property — and in Bills & Affordability, how those risks may influence repairs, insurance, utilities, and long-term value.
Biggest Threats for This Home
- Hurricane

- Inland Flooding

- Lightning

- Heat Wave

- Tsunami

How This Home’s Risks Compare
FEMA Declared Disasters in Palm Beach County and Florida
Understanding the Costs
Financial advisors generally recommend spending no more than 30% of your gross household income on housing costs. In practice, many households stretch to 35% or beyond — especially in high-cost markets.
Estimated Costs Today
| Monthly | Annual | |
|---|---|---|
| Mortgage | $5,390 | $64,680 |
| Home Insurance * | $1,355 | $16,260 |
| Property Taxes | $728 | $8,736 |
| Electricity | $370 | $4,448 |
| Total | $7,843 | $94,116 |
Income You'd Need if You Spent...
Florida FAIR Plan Programs



How Costs Could Change Over Time
Climate risk is quickly impacting all of the major home ownership costs. Adjust the growth rates and percentage of income spent on housing below to see how your housing costs could change over the next 10 years — and what income you'd need to keep up.
Comparing Against the Market
Price Per Sq Ft
vs Other Active Listings
Avg $/sqft
vs Homes Sold Last Month
Median $/sqft
Current Market Trends
Median Price Per Square Foot
The median price per square foot of homes sold in this area each month. Compare this to this listing's price per square foot to gauge whether the home is priced in line with recent sales.
Historicals for This Listing
Zestimate History ($/sqft)
Price History
| Date | Event | Price |
|---|---|---|
| 2026-05-04 | Price change | $1,066,065 |
| 2026-04-29 | Listed for sale | $1,091,065 |
 View on Zillow