




28527 S 44th Hwy, Elaine, AR, 72333
About This Home
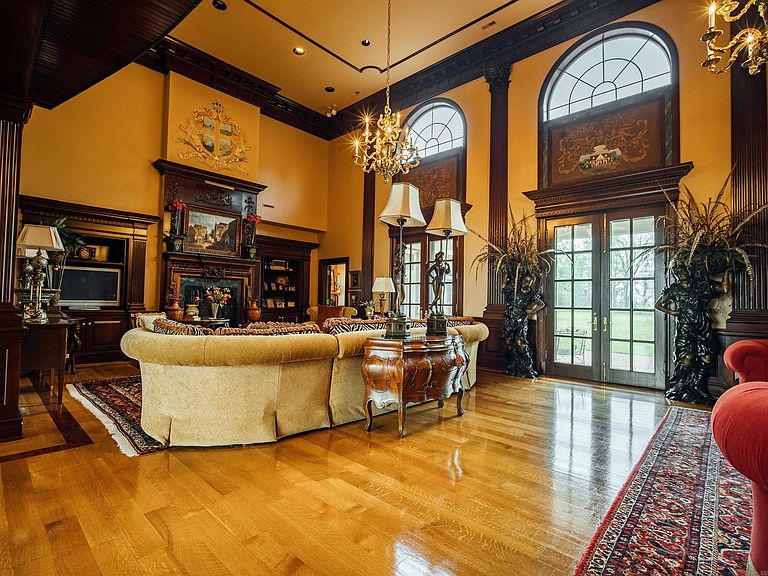
Welcome to one of the most impressive rural estates in Eastern Arkansas. Located on 50± acres in Phillips County near Elaine, this exceptional property offers luxury living, privacy, and versatility. The 13,235 sq ft custom main home features 6 bedrooms, 6 bathrooms, three stories, high-end finishes, grand staircases, a theatre room, and a 3-car garage. A 3,944 sq ft guest house with 4 bedrooms and 3 bathrooms provides ideal space for family or guests. The property includes a 40’ x 50’ horse stable, 11± acre fenced pasture, 50’ x 60’ shop, and approximately one mile of white picket fencing, creating a true estate setting. With 4± acres in row crop and room for recreation or hunting, the land is both functional and attractive. Conveniently located within driving distance of Memphis and Little Rock, this property is well suited for a primary residence, corporate retreat, or lodge. A rare opportunity to own a one-of-a-kind estate in the Arkansas Delta.
Getting Around
 Car-Dependent
 Very Limited Transit
 Somewhat Bikeable
Schools
Construction
Condition
- Year built: 1988
Materials
- Foundation: Slab/Crawl Combination
- Roof: Shingle
- Construction materials: Brick
Type & Style
- Home type: SingleFamily
- Architectural style: Traditional
- Property subType: Single Family Residence
Interior
Appliances
- Appliances included: Built-In Range,Double Oven,Microwave,Gas Range,Dishwasher,Indoor Grill,Bar Fridge,Oven
- Laundry features: Washer Hookup,Electric Dryer Hookup,Laundry Room
Bedrooms & Bathrooms
- Bedrooms: 6
- Bathrooms: 7
- Full bathrooms: 4
- 1/2 bathrooms: 3
Dining Room
- Features: Separate Dining Room,Eat-in Kitchen,Kitchen/Dining Combo
Features
- Wet Bar,Dry Bar,Walk-In Closet(s),Ceiling Fan(s),Walk-in Shower,Kit Counter-Quartz,Sheet Rock,Primary Bedroom/Main Lv,Guest Bedroom/Main Lv,2 Bedrooms Same Level,4 Bedrooms Same Level,4 Bedrooms Upper Level
- Flooring: Wood,Tile
- Number of fireplaces: 2
- Fireplace features: Two
- Fireplace: Yes
Heating & Cooling
- Heating features: Natural Gas
- Cooling features: Electric
Interior Area
- Total structure area: 13,235
- Total interior livable area: 13,235 sqft
Property
Details
- Other equipment: Home Theater
Features
- Levels: Multi/Split
- Fencing: Cross Fenced
- Horses can be raised: Yes
Lot
- Lot size: 50 Acres
- Features: Level,Rural Property,Wooded,Not in Subdivision
Parking
- Total spaces: 3
- Parking features: Garage,Three Car,Golf Cart Garage,Garage Faces Side
- Has garage: Yes
Climate Risk is Financial Risk
Every home has a financial story beyond the listing price. Below, you’ll see the climate risks that could affect this property — and in Bills & Affordability, how those risks may influence repairs, insurance, utilities, and long-term value.
Biggest Threats for This Home
- Drought

- Earthquake

- Hail

- Strong Wind

- Tornado

- Cold Wave

- Heat Wave

- Inland Flooding

- Ice Storm

- Lightning

How This Home’s Risks Compare
FEMA Declared Disasters Across Arkansas Counties
Understanding the Costs
Financial advisors generally recommend spending no more than 30% of your gross household income on housing costs. In practice, many households stretch to 35% or beyond — especially in high-cost markets.
Estimated Costs Today
| Monthly | Annual | |
|---|---|---|
| Mortgage | $15,169 | $182,028 |
| Home Insurance | $60,431 | $725,172 |
| Property Taxes | $1,900 | $22,800 |
| Electricity | $958 | $11,501 |
| Total | $78,458 | $941,496 |
Income You'd Need if You Spent...
How Costs Could Change Over Time
Climate risk is quickly impacting all of the major home ownership costs. Adjust the growth rates and percentage of income spent on housing below to see how your housing costs could change over the next 10 years — and what income you'd need to keep up.
Comparing Against the Market
Price Per Sq Ft
vs Other Active Listings
Avg $/sqft
vs Homes Sold Last Month
Median $/sqft
Current Market Trends
Median Price Per Square Foot
The median price per square foot of homes sold in this area each month. Compare this to this listing's price per square foot to gauge whether the home is priced in line with recent sales.
Historicals for This Listing
Zestimate History ($/sqft)
Price History
| Date | Event | Price |
|---|---|---|
| 2026-04-29 | Listed for sale | $3,000,000 |
For Sale by Agent
 View on Zillow