

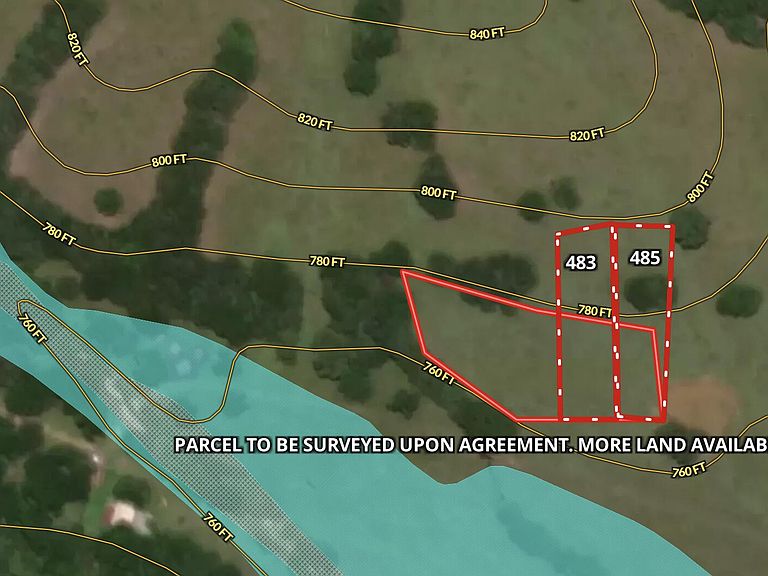


483 Foxden Drive, Gainesville, MO, 65655
About This Home
New Construction Home on 0.5+/- Acres in Gainesville, Missouri | Investment or Full-Time LivingSet on a quiet dead-end lane just outside Gainesville, this newly built home offers a clean, efficient layout with strong appeal for both investors and full-time buyers. Situated on approximately 0.5+/- acres of unrestricted land, the property provides space, privacy, and flexibility with additional acreage potentially available for expansion.The home features 2 bedrooms and 1 bathroom with a split-bedroom design, creating separation and functionality within a compact footprint. Inside, you will find durable vinyl flooring, all-electric systems, and a low-maintenance design built for long-term efficiency. The kitchen comes equipped with new appliances, while an energy-efficient mini-split system provides reliable heating and cooling. Rural water and a private septic system are already in place, eliminating the need for additional infrastructure investment.A large covered front porch extends your living space outdoors, offering a comfortable place to enjoy the surrounding bottomland setting with scattered trees and open views. With no restrictions, the property allows for additional structures, rental use, or customization to fit your goals.Located between Norfork Lake and Bull Shoals Lake, this home benefits from strong recreational draw and consistent demand in the Ozarks market. A second identical home is also available, creating an opportunity to purchase one or secure both for a larger investment strategy.
Getting Around
 Car-Dependent
 Very Limited Transit
 Somewhat Bikeable
Schools
Construction
Condition
- New construction: Yes
- Year built: 2026
Materials
- Foundation: Block
- Roof: Composition
- Construction materials: Vinyl Siding
Type & Style
- Home type: SingleFamily
- Architectural style: Country
- Property subType: Single Family Residence
Interior
Appliances
- Appliances included: Electric Water Heater,Free-Standing Electric Oven,Refrigerator
- Laundry features: Main Level,W/D Hookup
Bedrooms & Bathrooms
- Bedrooms: 2
- Bathrooms: 1
- Full bathrooms: 1
Features
- Walk-In Closet(s)
- Flooring: Luxury Vinyl
- Fireplace features: None
- Finished area below ground: 0
- Finished area above ground: 1,000
Heating
- Heating features: Mini-Splits,Electric
Interior Area
- Total structure area: 1,000
- Total interior livable area: 1,000 sqft
Property
Details
- Parcel number: N/A
Features
- Levels: One
- Stories: 1
- Patio & porch: Covered,Front Porch
Lot
- Lot size: 0.50 Acres