




610 Storybook Villas Trl, Asheville, NC, 28804
About This Home
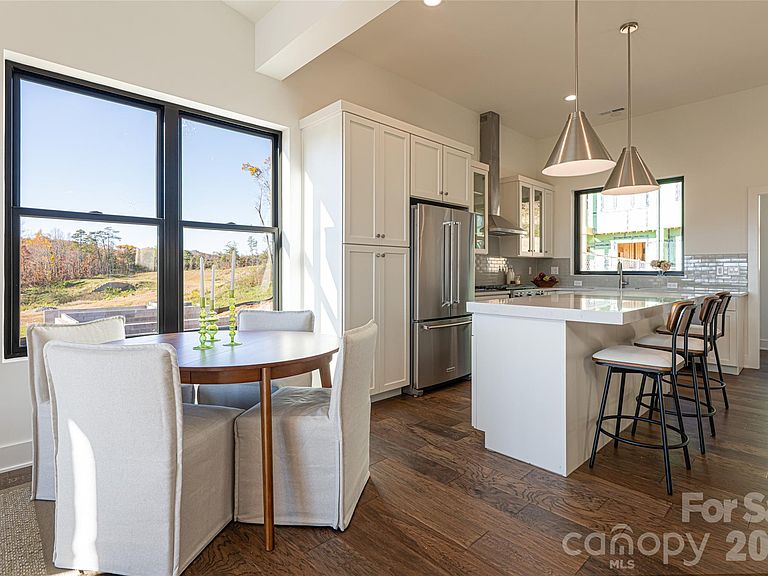
Perched to capture sweeping western and southern exposures, 610 Storybook Villas Trail offers a perspective rarely found in North Asheville townhome living, paired with the ease of a newly completed, move-in-ready residence. Located within Reynolds Mountain Villas and built by Buchanan Construction, this home brings together elevated design, effortless main-level living and versatility of a fully finished lower level. The main floor is centered around an open, light-filled living space where expansive windows draw the eye outward to layered mountain views and evening sunsets. A well-appointed kitchen anchors the home with quartz countertops, custom cabinetry, engineered hardwood flooring and a full KitchenAid appliance package, flowing seamlessly into the living and dining areas and out to a private terrace. The primary suite is thoughtfully positioned on the main level, offering a quiet retreat with a sense of separation from the home’s gathering spaces. Designer upgrades include a living room accent wall, a tile fireplace surround, a decorative powder bath, a thicker quartz kitchen island and heated floors in the primary bath, each element carefully selected to enhance style and comfort. The lower level expands the home’s livability with two spacious guest suites, each with its en-suite bath, along with a flexible family or bonus room ideal for entertaining, a media lounge or a home gym. The layout is designed for both everyday ease and hosting, providing space without compromise. Beyond the residence, Reynolds Mountain Villas is envisioned as more than a collection of homes, with a planned seven-acre private park featuring recreational trails and a dedicated dog park, creating a direct connection to Reynolds Village. Enjoy the convenience of nearby cafés, dining and everyday essentials, all just minutes from Beaver Lake, the Country Club of Asheville and downtown. 610 Storybook Villas Trail presents a rare opportunity to enter into new construction immediately, defined by its views, thoughtful design and seamless access to North Asheville living.
Getting Around
 Car-Dependent
 Minimal Transit
 Somewhat Bikeable
Schools
Construction
Condition
- New construction: Yes
- Year built: 2025
Materials
- Construction materials: Fiber Cement,Stone Veneer
Other
- Builder model: The Laurel
- Builder name: Buchanan Construction
Type & Style
- Home type: Townhouse
- Architectural style: Modern
- Property subType: Townhouse
Interior
Appliances
- Appliances included: Dishwasher,Disposal,Exhaust Hood,Gas Range,Microwave,Oven,Refrigerator,Tankless Water Heater
- Laundry features: Laundry Closet,Main Level
Basement
- Has basement: Yes
- Basement: Daylight,Finished,Walk-Out Access
Bathroom Full
- Level: Main
Bathroom Full
- Level: Basement
Bathroom Full
- Level: Basement
Bathroom Half
- Level: Main
Bedroom S
- Level: Basement
Bedroom S
- Level: Basement
Bedrooms & Bathrooms
- Bedrooms: 3
- Bathrooms: 4
- Full bathrooms: 3
- 1/2 bathrooms: 1
- Main level bedrooms: 1
Dining Area
- Level: Main
Family Room
- Level: Basement
Features
- Breakfast Bar,Kitchen Island,Open Floorplan,Walk-In Closet(s)
- Door features: Insulated Door(s),Pocket Doors,Sliding Doors
- Window features: Insulated Windows
- Flooring: Hardwood,Tile
- Fireplace features: Gas Vented,Living Room
- Finished area below ground: 875
- Finished area above ground: 977
Heating & Cooling
- Heating features: Heat Pump,Radiant Floor
- Cooling features: Ceiling Fan(s),Heat Pump
Interior Area
- Total structure area: 977
- Total interior livable area: 1,852 sqft
Kitchen
- Level: Main
Laundry
- Level: Main
Living Room
- Level: Main
Primary Bedroom
- Level: Main
Property
Details
- Parcel number: 973088227500000
- Zoning: CS
- Special condition: Standard
- Horse amenities: None
Features
- Levels: One
- Stories: 1
- Entry location: Main
- Patio & porch: Covered,Deck,Patio,Rear Porch
- Exterior features: Lawn Maintenance
- Has view: Yes
- View description: City,Long Range,Mountain(s),Year Round
- Waterfront features: None
Lot
- Lot size: 0.04 Acres
- Features: Cleared,Sloped,Views
Parking
- Total spaces: 1
- Parking features: Driveway,Attached Garage,Garage Faces Front,Garage on Main Level
- Has garage: Yes
- Attached garage spaces: 1
- Covered spaces: 1
- Has uncovered spaces: Yes
Climate Risk is Financial Risk
Every home has a financial story beyond the listing price. Below, you’ll see the climate risks that could affect this property — and in Bills & Affordability, how those risks may influence repairs, insurance, utilities, and long-term value.
Biggest Threats for This Home
- Cold Wave

- Lightning

- Inland Flooding

- Ice Storm

- Landslide

- Strong Wind

- Tornado

- Winter Weather

How This Home’s Risks Compare
FEMA Declared Disasters in Buncombe County and North Carolina
Understanding the Costs
Financial advisors generally recommend spending no more than 30% of your gross household income on housing costs. In practice, many households stretch to 35% or beyond — especially in high-cost markets.
Estimated Costs Today
| Monthly | Annual | |
|---|---|---|
| Mortgage | $5,890 | $70,680 |
| Home Insurance * | $340 | $4,080 |
| Property Taxes | $553 | $6,636 |
| Electricity | $200 | $2,405 |
| Total | $6,983 | $83,796 |
Income You'd Need if You Spent...
North Carolina FAIR Plan Programs


How Costs Could Change Over Time
Climate risk is quickly impacting all of the major home ownership costs. Adjust the growth rates and percentage of income spent on housing below to see how your housing costs could change over the next 10 years — and what income you'd need to keep up.
Comparing Against the Market
Price Per Sq Ft
vs Other Active Listings
Avg $/sqft
vs Homes Sold Last Month
Median $/sqft
Current Market Trends
Median Price Per Square Foot
The median price per square foot of homes sold in this area each month. Compare this to this listing's price per square foot to gauge whether the home is priced in line with recent sales.
Historicals for This Listing
Zestimate History ($/sqft)
Price History
| Date | Event | Price |
|---|---|---|
| 2026-04-29 | Listed for sale | $1,165,000 |
 View on Zillow