


3210 Sunrise Walk, Philadelphia, PA, 19125
About This Home
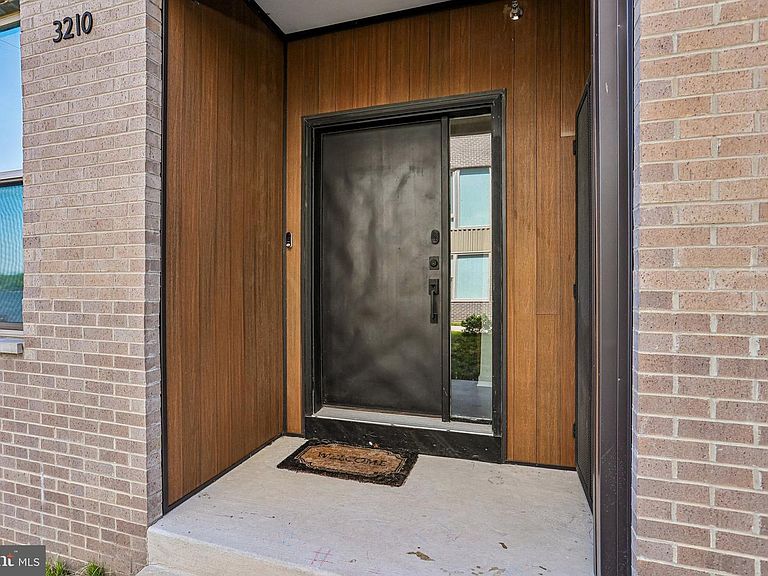
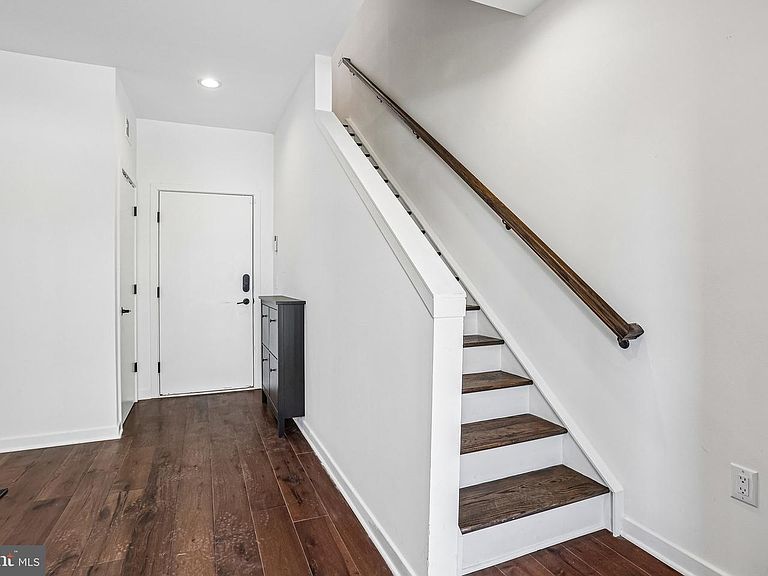
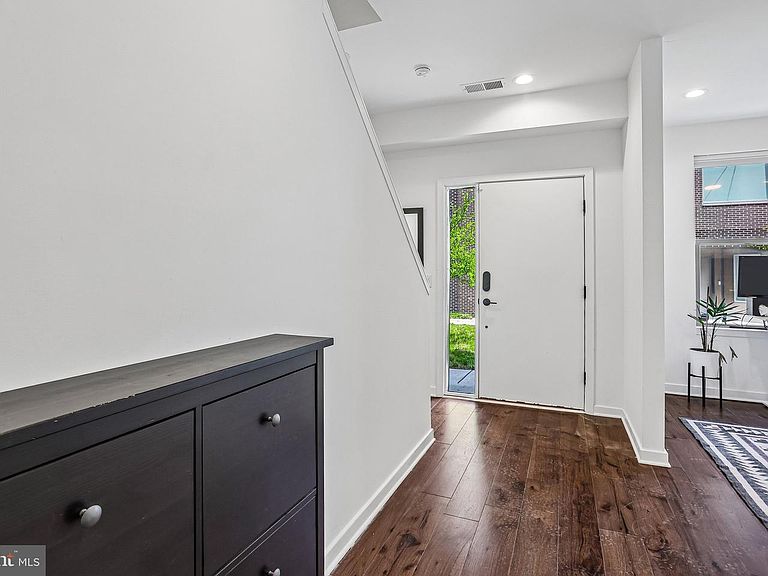
This exceptional 4 bedroom, 3.5 bath residence in the sought-after Northbank community offers a refined blend of luxury, modern design, and elevated waterfront living. Completed in 2022 and thoughtfully positioned to capture sweeping views of the Delaware River, this Commodore model home also features the rare city convenience of two-car PARKING. From the moment you enter, you're welcomed by a spacious first-floor living area with direct access to the garage. The two-car garage is painted and finished with ceiling mounted storage for added functionality. Upstairs, the main living level is designed for both everyday comfort and sophisticated entertaining, with its open floor-plan and 12-foot high ceilings. Spanning a generous 20-foot-wide footprint, the open-concept layout is enhanced by oversized windows that flood the space with natural light while framing serene river views. High-end finishes include luxury vinyl plank flooring, recessed lighting, custom window treatments, a whole-home water filtration system, media hookups in each room, and Pela windows throughout. The chef’s kitchen is a true centerpiece, featuring a premium Thermador appliance package with a 36-inch gas range, an expansive island with seating, sleek quartzite countertops, tile backsplash, shaker-style cabinetry, and a pantry. The seamless flow into the living and dining areas creates an ideal setting for hosting or relaxing in style. A dual zone HVAC system provides comfortable climate control between the upper and lower floors. The third level continues to impress with three generously sized bedrooms, two beautifully appointed bathrooms, and the conveniently located laundry room with full size washer/dryer. The primary suite occupies the top floor, offering a private retreat with soaring ceilings, a large walk-in closet, and breathtaking river views. The spa-inspired ensuite bath features a dual stone-top vanity and a large glass-enclosed tiled shower. Just outside, a wet bar with sink and mini fridge services the rooftop terrace featuring durable Trex decking. This private outdoor space is designed for entertaining or unwinding while enjoying panoramic water views. Approximately 6 years remain on the tax abatement. Beyond the home itself, Northbank offers a welcoming community atmosphere that feels both established and connected. Residents enjoy a variety of neighborhood events and social groups, from seasonal celebrations like the Halloween parade to book clubs, yoga, and pickleball - fostering a true sense of community. Easy access to I-95 and Columbus Boulevard makes commuting to Center City effortless. With direct access to the scenic Delaware River walking and biking trail, as well as close proximity to Fishtown favorites like Riverwards Produce Market, LMNO, Front Street Cafe, La Colombe, Gilda, and Suraya, this location delivers the perfect balance of tranquility and city convenience.
Getting Around
 Car-Dependent
 Some Transit
 Bikeable
Schools
Construction
Condition
- Property condition: Very Good
- Year built: 2022
Materials
- Foundation: Slab
- Construction materials: Brick Veneer,Cement Siding,Combination
Type & Style
- Home type: Townhouse
- Architectural style: Traditional
- Property subType: Townhouse
Interior
Appliances
- Appliances included: Microwave,Built-In Range,Dishwasher,Disposal,Dryer,Oven/Range - Gas,Refrigerator,Stainless Steel Appliance(s),Washer,Gas Water Heater
- Laundry features: Upper Level
Basement
- Area: 0
Bedrooms & Bathrooms
- Bedrooms: 4
- Bathrooms: 4
- Full bathrooms: 3
- 1/2 bathrooms: 1
Features
- Flooring: Luxury Vinyl
- Finished area below ground: 0
- Finished area above ground: 2,840
Heating & Cooling
- Heating features: Forced Air,Natural Gas
- Cooling features: Central Air,Electric
Interior Area
- Total structure area: 2,840
- Total interior livable area: 2,840 sqft
Property
Accessibility
- Accessibility features: Accessible Hallway(s)
Details
- Parcel number: 312000193
- Zoning: CMX3
- Special condition: Standard
Features
- Levels: Four
- Stories: 4
- Pool features: None
- Waterfront features: River
- Waterbody name: Delaware River
Lot
- Lot size: 796 sqft
- Lot size dimensions: 20.00 x 40.00
Parking
- Total spaces: 2
- Parking features: Garage Faces Rear,Inside Entrance,Attached
- Has garage: Yes
- Attached garage spaces: 2
- Covered spaces: 2
Climate Risk is Financial Risk
Every home has a financial story beyond the listing price. Below, you’ll see the climate risks that could affect this property — and in Bills & Affordability, how those risks may influence repairs, insurance, utilities, and long-term value.
Biggest Threats for This Home
- Heat Wave

- Inland Flooding

- Coastal Flooding

- Cold Wave

- Earthquake

- Winter Weather

- Tsunami

How This Home’s Risks Compare
FEMA Declared Disasters Across Pennsylvania Counties
Understanding the Costs
Financial advisors generally recommend spending no more than 30% of your gross household income on housing costs. In practice, many households stretch to 35% or beyond — especially in high-cost markets.
Estimated Costs Today
| Monthly | Annual | |
|---|---|---|
| Mortgage | $4,879 | $58,548 |
| Home Insurance * | $495 | $5,940 |
| Property Taxes | $683 | $8,196 |
| Electricity | $311 | $3,739 |
| Total | $6,368 | $76,416 |
Income You'd Need if You Spent...
Pennsylvania FAIR Plan Programs
Insurance Placement Facility of Pennsylvania/FAIR Plan
 Wildfire
 Hail
Hail Wind
WindHow Costs Could Change Over Time
Climate risk is quickly impacting all of the major home ownership costs. Adjust the growth rates and percentage of income spent on housing below to see how your housing costs could change over the next 10 years — and what income you'd need to keep up.
Comparing Against the Market
Price Per Sq Ft
vs Other Active Listings
Avg $/sqft
vs Homes Sold Last Month
Median $/sqft
Current Market Trends
Median Price Per Square Foot
The median price per square foot of homes sold in this area each month. Compare this to this listing's price per square foot to gauge whether the home is priced in line with recent sales.
Historicals for This Listing
Zestimate History ($/sqft)
No zestimate history available
Price History
| Date | Event | Price |
|---|---|---|
| 2026-04-29 | Listed for sale | $965,000 |
For Sale by Agent
 View on Zillow