


514 Creekside Cir, Byron, IL, 61010
3beds
2baths
1,744sqft
$419,900
$241price/sqft
$3,150/moest. monthly cost
$126,000/yrincome needed
About This Home
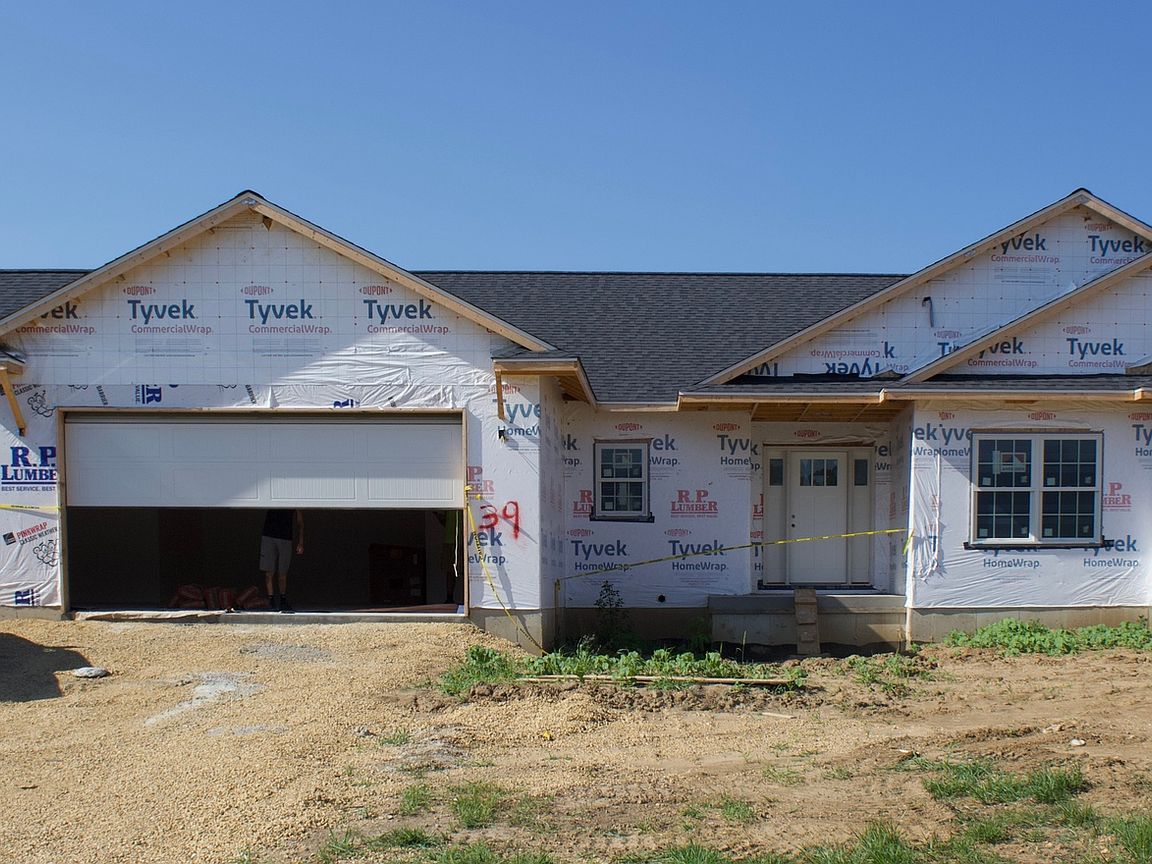
Ready for you to move into in July 31, 2026! Ceiling heights start @ 9' in the kitchen & living rooms. Wood laminate flooring. All white kitchen with quartz countertops & stainless steel appliances. Large inviting island with a farmhouse sink! Main floor laundry room. Master suite has trey ceiling, a walk in tile shower, with quartz countertops, and generous walk in closet storage system. Need more space? Then look no further than your full unfinished basement with three daylight windows and rough in bath, 95% efficient furnace, high efficient water heater, passive radon system, and a 200 amp electric panel. You will love the covered deck endlessly overlooking the Byron Forest Perserve. Broker Owned
Getting Around
3
 Car-Dependent
0
 Very Limited Transit
28
 Somewhat Bikeable
Schools
9/10
8/10
9/10
Construction
Condition
- Property condition: New Construction
- New construction: Yes
- Year built: 2026
Materials
- Roof: Asphalt
- Construction materials: Vinyl Siding,Stone,Other
Type & Style
- Home type: SingleFamily
- Architectural style: Ranch
- Property subType: Single Family Residence
Interior
Appliances
- Appliances included: Range,Microwave,Dishwasher,Disposal,Stainless Steel Appliance(s),Water Purifier Rented,Water Softener Rented
- Laundry features: Main Level
Basement
- Has basement: Yes
- Basement: Unfinished,Full,Daylight
Bedroom2
- Features: Flooring (Wood Laminate)
- Level: Main
- Area: 144
- Dimensions: 12X12
Bedroom3
- Features: Flooring (Wood Laminate)
- Level: Main
- Area: 144
- Dimensions: 12X12
Bedrooms & Bathrooms
- Bedrooms: 3
- Bathrooms: 2
- Full bathrooms: 2
Dining Room
- Features: Flooring (Wood Laminate)
- Level: Main
- Area: 144
- Dimensions: 12X12
Features
- 1st Floor Bedroom,1st Floor Full Bath,Walk-In Closet(s),High Ceilings
- Flooring: Laminate
- Number of fireplaces: 1
- Fireplace features: Electric,Living Room
- Fireplace: Yes
- Attic: Unfinished
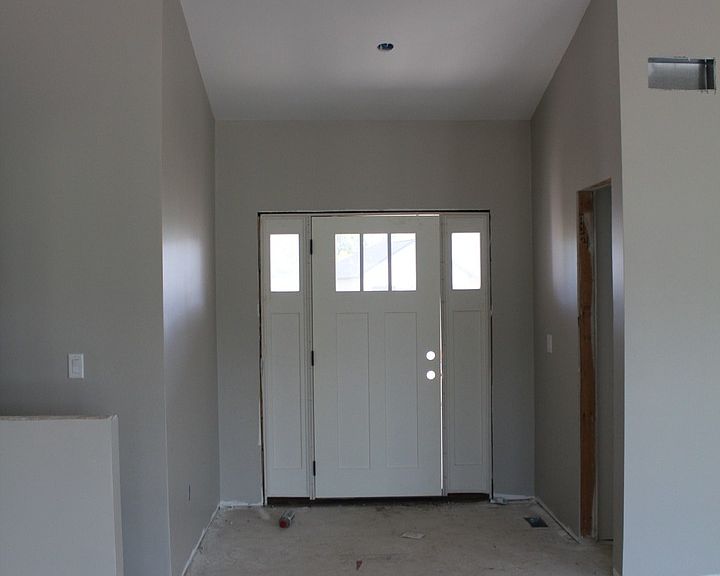
Foyer
- Features: Flooring (Wood Laminate)
- Level: Main
- Area: 42
- Dimensions: 7X6
Heating & Cooling
- Heating features: Natural Gas,Forced Air
- Cooling features: Central Air
Interior Area
- Total structure area: 0
- Total interior livable area: 1,744 sqft
Kitchen
- Features: Kitchen (Island,Pantry-Closet,Pantry-Walk-in),Flooring (Wood Laminate)
- Level: Main
- Area: 144
- Dimensions: 12X12
Laundry
- Features: Flooring (Wood Laminate)
- Level: Main
- Area: 64
- Dimensions: 8X8
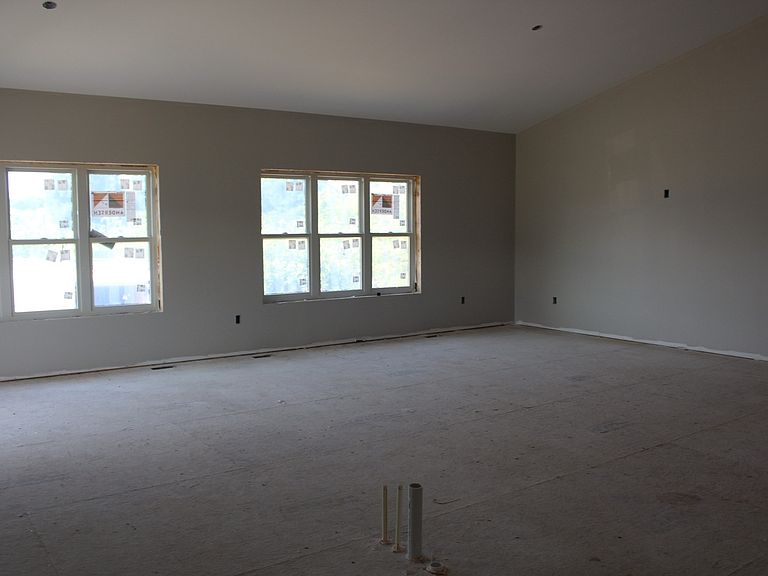
Living Room
- Features: Flooring (Wood Laminate)
- Level: Main
- Area: 285
- Dimensions: 19X15
Master Bedroom
- Features: Flooring (Wood Laminate),Bathroom (Full)
- Level: Main
- Area: 238
- Dimensions: 14X17
Property
Accessibility
- Accessibility features: No Disability Access
Details
- Parcel number: 05311050090000
- Special condition: None
- Other equipment: Ceiling Fan(s),Sump Pump,Radon Mitigation System
Features
- Stories: 1
Lot
- Lot size: 0.54 Acres
- Lot size dimensions: 68.17x207.45x221.44x136.47
Parking
- Total spaces: 3
- Parking features: Asphalt,Garage Door Opener,Yes,Garage Owned,Attached,Garage
- Has garage: Yes
- Attached garage spaces: 3
- Covered spaces: 3
- Has uncovered spaces: Yes