



41 S Bearskin Rd, Grand Marais, MN, 55604
About This Home
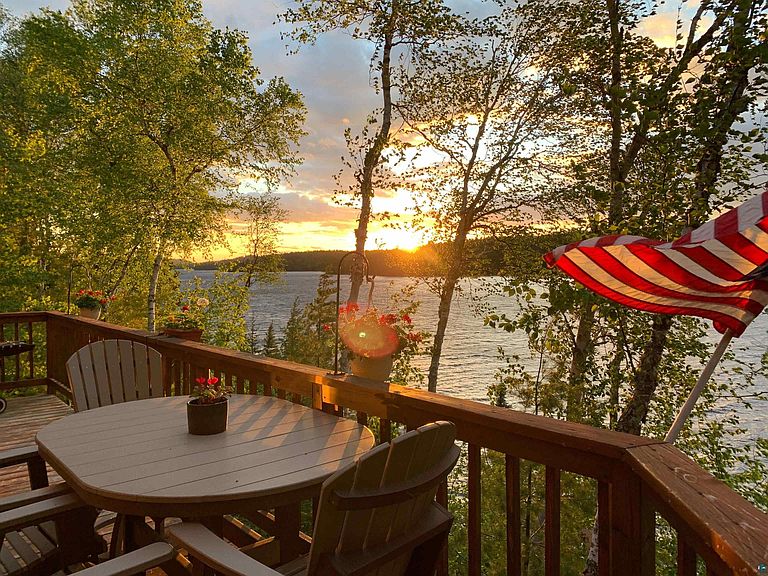
Perched above West Bearskin Lake, this cabin is a true gem, offering breathtaking panoramic views. The well-maintained, year-round property features 1 bedroom, 1 bathroom, and a cozy sleeping loft, with spectacular scenery visible throughout the interior. Move right in and start enjoying lake life from day one. A spacious deck provides the perfect setting to relax or entertain while taking in the incredible surroundings. Ideally located near the BWCA and surrounded by numerous pristine lakes, this property is a dream for outdoor enthusiasts, with easy access to snowmobile and ski trails. Paddle to Rose Falls for a day of adventure or head over to Hungry Jack Lodge for a great meal. Additional features include a storage shed near the cabin and a heated 10x16 shed at the top of the property, offering extra space for convenience. Just down the road is the public access for easy launching and Honeymoon Bluff for a hike.
Getting Around
 Car-Dependent
 Very Limited Transit
 Somewhat Bikeable
Schools
Construction
Condition
- Year built: 1969
Materials
- Roof: Fiberglass
- Construction materials: Wood,Frame/Wood
Type & Style
- Home type: SingleFamily
- Architectural style: Traditional
- Property subType: Single Family Residence
Interior
Appliances
- Appliances included: Water Filtration System,Dryer,Microwave,Range,Refrigerator,Washer
- Laundry features: Dryer Hook-Ups,Washer Hookup
Bathroom
- Level: Main
- Area: 35
- Dimensions: 5 x 7
Bedroom
- Level: Main
- Area: 90
- Dimensions: 9 x 10
Bedrooms & Bathrooms
- Bedrooms: 1
- Bathrooms: 1
- 3/4 bathrooms: 1
- Main level bedrooms: 1
Dining Room
- Level: Main
- Area: 99
- Dimensions: 11 x 9
Features
- Ceiling Fan(s)
- Number of fireplaces: 1
- Fireplace features: Wood Burning
- Fireplace: Yes
- Finished area below ground: 0
- Finished area above ground: 670
Heating & Cooling
- Heating features: Baseboard,Forced Air,Propane,Electric
- Cooling features: None
Interior Area
- Total interior livable area: 670 sqft
Kitchen
- Level: Main
- Area: 54
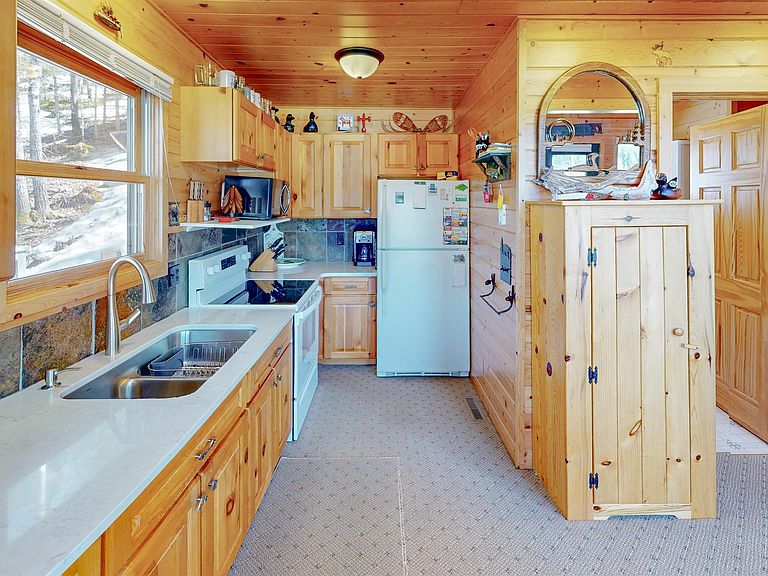
- Dimensions: 6 x 9
Living Room
- Level: Main
- Area: 126
- Dimensions: 9 x 14
Loft
- Level: Upper
- Area: 117
- Dimensions: 9 x 13
Property
Details
- Parcel number: 525400314
- Other equipment: Fuel Tank-Rented
- Foundation area: 540
Features
- Patio & porch: Deck
- Exterior features: Dock,Rain Gutters
- Has view: Yes
- View description: Inland Lake,Panoramic
- Has water view: Yes
- Water view: Lake
- On waterfront: Yes
- Waterfront features: Inland Lake,Waterfront Access(Private),Shoreline Characteristics(Rocky,Shore-Accessible)
- Waterbody name: Bearskin
- Frontage length: 75
Lot
- Lot size: 0.42 Acres
- Features: Accessible Shoreline
- Lot size dimensions: 75 x 230
Parking
- Parking features: Gravel,None
Climate Risk is Financial Risk
Every home has a financial story beyond the listing price. Below, you’ll see the climate risks that could affect this property — and in Bills & Affordability, how those risks may influence repairs, insurance, utilities, and long-term value.
Biggest Threats for This Home
- Cold Wave

- Lightning

- Wildfire

- Winter Weather

- Inland Flooding

- Tsunami

How This Home’s Risks Compare
FEMA Declared Disasters in Cook County and Minnesota
Understanding the Costs
Financial advisors generally recommend spending no more than 30% of your gross household income on housing costs. In practice, many households stretch to 35% or beyond — especially in high-cost markets.
Estimated Costs Today
| Monthly | Annual | |
|---|---|---|
| Mortgage | $3,028 | $36,336 |
| Home Insurance * | $276 | $3,312 |
| Property Taxes | $344 | $4,128 |
| Electricity | $170 | $2,050 |
| Total | $3,818 | $45,816 |
Income You'd Need if You Spent...
Minnesota FAIR Plan Programs


How Costs Could Change Over Time
Climate risk is quickly impacting all of the major home ownership costs. Adjust the growth rates and percentage of income spent on housing below to see how your housing costs could change over the next 10 years — and what income you'd need to keep up.
Comparing Against the Market
Price Per Sq Ft
vs Other Active Listings
Avg $/sqft
vs Homes Sold Last Month
Median $/sqft
Current Market Trends
Median Price Per Square Foot
The median price per square foot of homes sold in this area each month. Compare this to this listing's price per square foot to gauge whether the home is priced in line with recent sales.
Historicals for This Listing
Zestimate History ($/sqft)
Price History
| Date | Event | Price |
|---|---|---|
| 2026-04-29 | Listed for sale | $699,000 |
 View on Zillow