


0 Liberty Rocks Ln #2, Lancaster, SC, 29720
About This Home
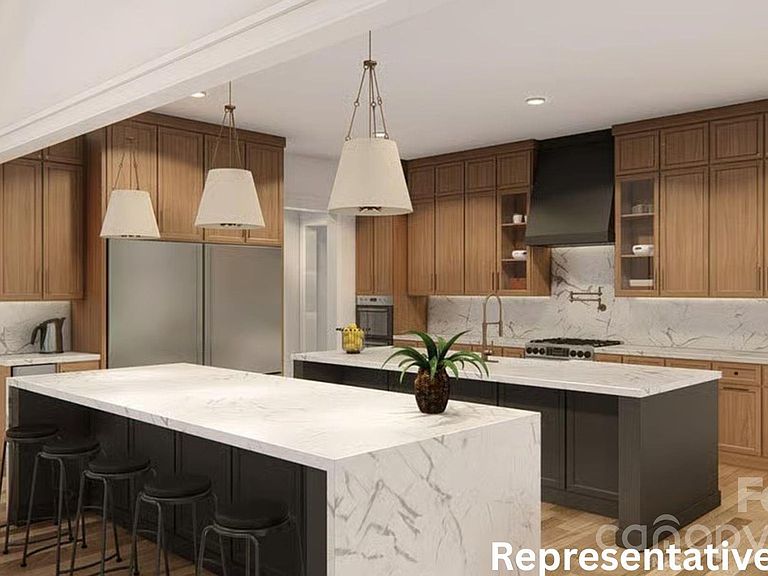
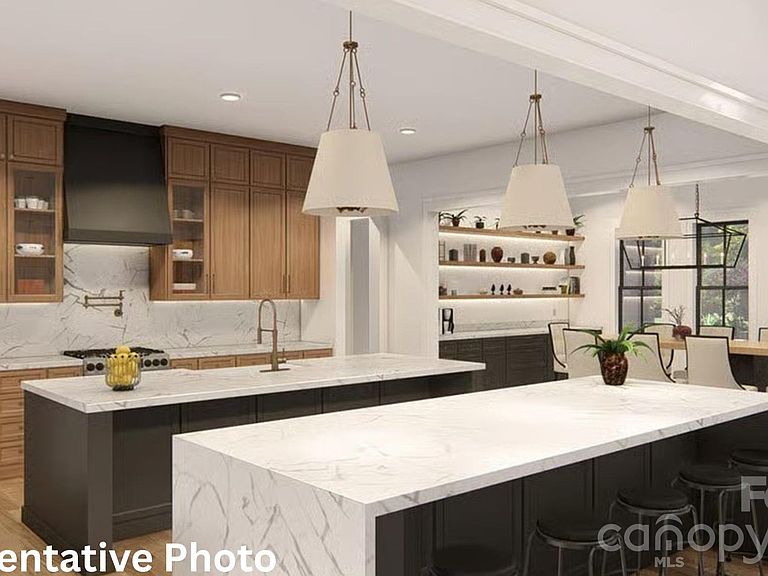
BUILD your dream home on 6.01 +/- acres with Providence Custom Builders (PCB) on Lot #2! Introducing "The Ivy", a stunning Grand New American Craftsman residence thoughtfully designed for elevated living within this exclusive 4-lot enclave. This home presents an expansive 4 bedrooms, 4 full bathrooms, and 2 half bathrooms with a layout that perfectly balances luxury, privacy, and modern functionality. Designed with intention, the home features a private primary suite wing on the left side, creating a true retreat, while the right wing offers three additional bedrooms with their own ensuite bathroom, including a well-appointed guest suite, ideal for hosting. As you enter the home, you are immediately drawn into the heart of the residence, the living room, where refined design, natural light, and inviting warmth come together to create an elevated sense of arrival. Anchored by a gas fireplace, this space serves as a stunning focal point, offering both sophistication and comfort. The living room flows effortlessly into the gourmet kitchen, where an expansive island, custom cabinetry, and the option for a second island create a space that is equally functional and striking. Just off the kitchen, the dining room offers an open setting for gatherings and entertaining. Designed for seamless indoor-outdoor living, the living room extends naturally to the expansive vaulted covered rear patio with a wood-burning fireplace, creating a true extension of the home’s living space. Here, you have the option to incorporate a full outdoor kitchen, transforming the space into a refined outdoor sanctuary, designed for elevated year-round living. Completing the residence, a private executive office, an expansive game room with the option of a wet bar, and a spacious three-car garage are seamlessly integrated into a thoughtfully curated design that embodies exceptional craftsmanship, refined luxury, and intentional living at every turn, all set against the backdrop of a serene, private, and picturesque homesite. Located within a private, covenant-protected community, this homesite offers the rare opportunity to build a fully customized luxury residence with PCB or bring your own vision to life on one of the four available lots. The offering price includes the complete package, land, perk test, and the custom home build, providing a seamless, luxury building experience from start to finish. ALL PHOTOS ARE REPRESENTATIVE. The pool, outdoor kitchen, and outdoor fireplace in the photos are optional features. Any optional features added or customization will change the price of the home. There will be a required 10% deposit and a lot reservation fee. Contact the listing agent to schedule your private consultation.
Getting Around
 Car-Dependent
 Very Limited Transit
 Somewhat Bikeable
Schools
Construction
Condition
- New construction: Yes
- Year built: 2027
Materials
- Foundation: Crawl Space
- Construction materials: Brick Partial,Fiber Cement
Other
- Builder model: The Ivy
- Builder name: Providence Custom Builders
Type & Style
- Home type: SingleFamily
- Architectural style: Ranch
- Property subType: Single Family Residence
Interior
Appliances
- Appliances included: Dishwasher,Double Oven,Exhaust Hood,Gas Cooktop,Microwave
- Laundry features: Main Level
Bathroom Full
- Level: Main
Bathroom Full
- Level: Main
Bathroom Full
- Level: Main
Bathroom Full
- Level: Main
Bathroom Half
- Level: Main
Bathroom Half
- Level: Main
Bedroom S
- Level: Main
Bedroom S
- Level: Main
Bedroom S
- Level: Main
Bedrooms & Bathrooms
- Bedrooms: 4
- Bathrooms: 6
- Full bathrooms: 4
- 1/2 bathrooms: 2
- Main level bedrooms: 4
Dining Room
- Level: Main
Features
- Flooring: Carpet,Tile,Vinyl
- Fireplace features: Gas,Living Room
- Finished area below ground: 0
- Finished area above ground: 4,090
Heating & Cooling
- Heating features: Electric
- Cooling features: Central Air
Interior Area
- Total structure area: 4,090
- Total interior livable area: 4,090 sqft
Kitchen
- Level: Main
Living Room
- Level: Main
Office
- Level: Main
Primary Bedroom
- Level: Main
Utility Room
- Level: Main
Property
Details
- Parcel number: 002200004.09
- Zoning: RN
- Special condition: Standard
Features
- Levels: One
- Stories: 1
- Patio & porch: Covered,Front Porch,Rear Porch
Lot
- Lot size: 6.01 Acres
- Features: Wooded
Parking
- Total spaces: 3
- Parking features: Driveway,Attached Garage,Garage on Main Level
- Has garage: Yes
- Attached garage spaces: 3
- Covered spaces: 3
- Has uncovered spaces: Yes
Climate Risk is Financial Risk
Every home has a financial story beyond the listing price. Below, you’ll see the climate risks that could affect this property — and in Bills & Affordability, how those risks may influence repairs, insurance, utilities, and long-term value.
Biggest Threats for This Home
- Cold Wave

- Inland Flooding

- Ice Storm

- Lightning

- Strong Wind

- Tornado

- Hail

- Heat Wave

- Winter Weather

How This Home’s Risks Compare
FEMA Declared Disasters in Lancaster County and South Carolina
Understanding the Costs
Financial advisors generally recommend spending no more than 30% of your gross household income on housing costs. In practice, many households stretch to 35% or beyond — especially in high-cost markets.
Estimated Costs Today
| Monthly | Annual | |
|---|---|---|
| Mortgage | $10,995 | $131,940 |
| Home Insurance * | $890 | $10,680 |
| Property Taxes | $978 | $11,736 |
| Electricity | $393 | $4,719 |
| Total | $13,256 | $159,072 |
Income You'd Need if You Spent...
South Carolina FAIR Plan Programs
How Costs Could Change Over Time
Climate risk is quickly impacting all of the major home ownership costs. Adjust the growth rates and percentage of income spent on housing below to see how your housing costs could change over the next 10 years — and what income you'd need to keep up.
Comparing Against the Market
Price Per Sq Ft
vs Other Active Listings
Avg $/sqft
vs Homes Sold Last Month
Median $/sqft
Current Market Trends
Median Price Per Square Foot
The median price per square foot of homes sold in this area each month. Compare this to this listing's price per square foot to gauge whether the home is priced in line with recent sales.
Historicals for This Listing
Zestimate History ($/sqft)
Price History
| Date | Event | Price |
|---|---|---|
| 2026-04-29 | Price change | $2,174,595 |
| 2026-04-29 | Listed for sale | $420,000 |
 View on Zillow