


261 Rock Face Trl Lot 10C, Highlands, NC, 28741
About This Home
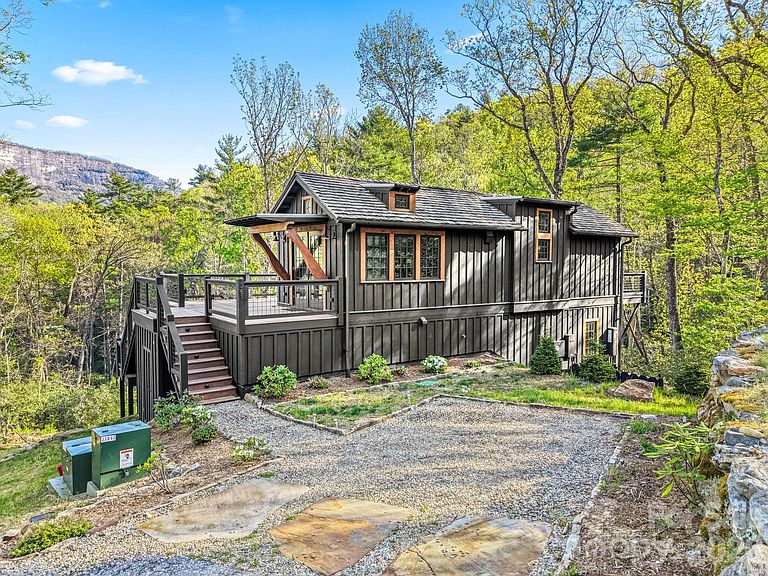
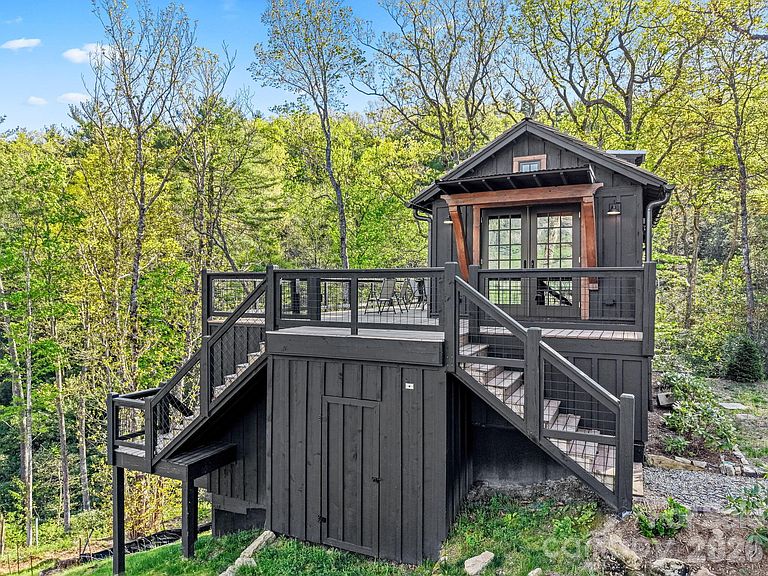
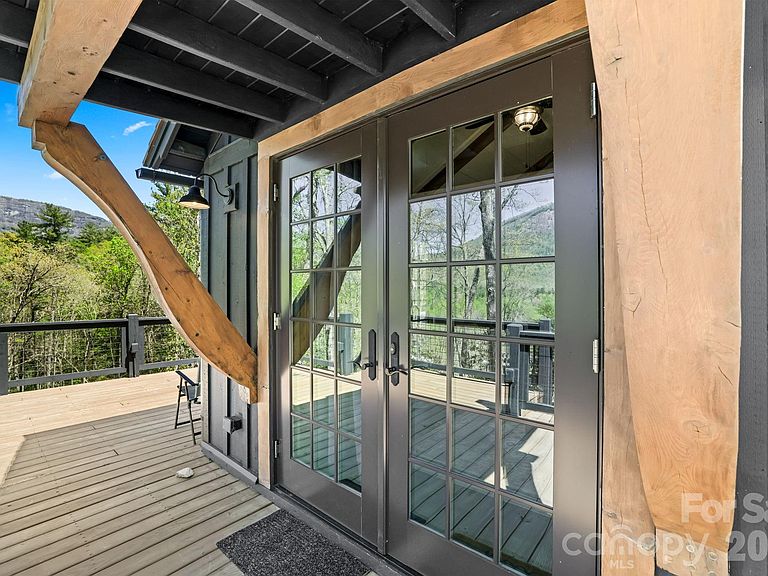
Priced BELOW tax value = instant equity opportunity you don’t want to miss. Why buy one when you can get two units for the price of one? Welcome to a Jeffrey Dungan Low Country XL-designed mountain Tiny cottage where views of Whiteside Mountain don’t get any better. This is the kind of setting people chase in the mountains—and rarely find paired with this level of design and versatility. Located in the Gated Community of The Preserve at Whiteside Cliffs. The upper level lives like a modern designer home, featuring Summit appliances, quartz countertops, Delta fixtures, and 7” oak hardwood flooring. Soaring cathedral ceilings and 270° panoramic views flood the space with natural light through expansive Ply Gem energy-efficient windows and French doors. Both bedrooms accommodates a king bed, includes full-height closet storage, and a built-in desk. Plus, enjoy your private deck just outside your Main floor Bedroom. Downstairs offers a fully functional second living space with its own living area, kitchenette, bedroom, and walk-in shower—making this a true dual-unit setup ideal for guests, rental income, or multi-generational living. With its own covered deck with views that don't disappoint. Stay comfortable year-round with dual Mitsubishi mini-splits (one per level). Outdoor living is where this property really shines and expands your Tiny Home living space: ~ Over 500 sq ft of upper-level decking to soak in those unmatched Whiteside Mountain views ~ Private deck off the primary bedroom ~ Covered lower-level deck with ceiling fans for relaxed, all-season use Additional features include: ~ Premium Board and Batten Cedar siding ~ Shiplap Interior Walls ~ Built-in breakfast bar dining ~ Combo washer/dryer ~ Two dry storage areas ~ Energy-efficient construction throughout ~ Sleeps 4+ comfortably This is more than a mountain getaway—it’s a smart investment priced under tax value with built-in upside from day one. Whether you’re looking for a mountain escape, short-term rental potential, or multi-generational living, this property checks every box. If you’ve been waiting for a property where the view truly delivers—this is it. Opportunities like this—priced under tax value with dual living spaces—don’t sit long. Call and visit the Black Panther TODAY!
Getting Around
 Car-Dependent
 Very Limited Transit
 Not Bike Friendly
Schools
Construction
Condition
- Year built: 2023
Materials
- Foundation: Permanent
- Roof: Wood
- Construction materials: Hardboard Siding,Wood
Other
- Builder model: Clayton Homes Low Country XL Mirrored Version
Type & Style
- Home type: MobileManufactured
- Architectural style: Cottage
- Property subType: Manufactured Home
Interior
Appliances
- Appliances included: Dishwasher,Exhaust Hood,Gas Oven,Gas Range,Microwave,Refrigerator,Tankless Water Heater,Washer/Dryer
- Laundry features: Common Area,In Unit
Basement
- Has basement: Yes
- Basement: Finished,Storage Space,Walk-Out Access
Bathroom Full
- Features: Built-in Features
- Level: Main
Bathroom Full
- Features: Built-in Features
- Level: Lower
Bedroom S
- Features: Ceiling Fan(s)
- Level: Lower
Bedrooms & Bathrooms
- Bedrooms: 2
- Bathrooms: 2
- Full bathrooms: 2
- Main level bedrooms: 1
Dining Area
- Features: Open Floorplan
- Level: Main
Features
- Breakfast Bar,Built-in Features,Kitchen Island,Open Floorplan,Pantry,Storage
- Door features: French Doors,Pocket Doors
- Window features: Insulated Windows,Window Treatments
- Flooring: Wood,Other
- Finished area below ground: 0
- Finished area above ground: 1,022
Heating & Cooling
- Heating features: Ductless
- Cooling features: Ductless
Interior Area
- Total structure area: 1,022
- Total interior livable area: 1,022 sqft
Kitchen
- Features: Breakfast Bar,Open Floorplan
- Level: Main
Living Room
- Features: Cathedral Ceiling(s),Ceiling Fan(s),Open Floorplan
- Level: Main
Other
- Features: Ceiling Fan(s)
- Level: Lower
Primary Bedroom
- Features: Built-in Features,Cathedral Ceiling(s),Ceiling Fan(s),See Remarks
- Level: Main
Property
Details
- Parcel number: 7560506407
- Zoning: R-7
- Special condition: Standard
- Other equipment: Generator Hookup
- Exclusions: Drop. leaf table and chairs,small chairs in bedroom
- Horse amenities: None
Features
- Levels: Two
- Stories: 2
- Patio & porch: Covered,Deck,Front Porch,Porch,Rear Porch,Side Porch
- Exterior features: Other - See Remarks
- Has view: Yes
- View description: Mountain(s),Winter,Year Round
- Waterfront features: None
Lot
- Lot size: 0.53 Acres
- Features: Hilly,Open Lot,Sloped,Wooded,Views
Parking
- Parking features: Driveway
- Has uncovered spaces: Yes
Climate Risk is Financial Risk
Every home has a financial story beyond the listing price. Below, you’ll see the climate risks that could affect this property — and in Bills & Affordability, how those risks may influence repairs, insurance, utilities, and long-term value.
Biggest Threats for This Home
- Cold Wave

- Inland Flooding

- Lightning

- Ice Storm

- Tornado

- Hail

- Landslide

- Strong Wind

- Winter Weather

How This Home’s Risks Compare
FEMA Declared Disasters in Jackson County and North Carolina
Understanding the Costs
Financial advisors generally recommend spending no more than 30% of your gross household income on housing costs. In practice, many households stretch to 35% or beyond — especially in high-cost markets.
Estimated Costs Today
| Monthly | Annual | |
|---|---|---|
| Mortgage | $5,051 | $60,612 |
| Home Insurance * | $243 | $2,916 |
| Property Taxes | $258 | $3,096 |
| Electricity | $200 | $2,405 |
| Total | $5,752 | $69,024 |
Income You'd Need if You Spent...
North Carolina FAIR Plan Programs

How Costs Could Change Over Time
Climate risk is quickly impacting all of the major home ownership costs. Adjust the growth rates and percentage of income spent on housing below to see how your housing costs could change over the next 10 years — and what income you'd need to keep up.
Comparing Against the Market
Price Per Sq Ft
vs Other Active Listings
Avg $/sqft
vs Homes Sold Last Month
Median $/sqft
Current Market Trends
Median Price Per Square Foot
The median price per square foot of homes sold in this area each month. Compare this to this listing's price per square foot to gauge whether the home is priced in line with recent sales.
Historicals for This Listing
Zestimate History ($/sqft)
Price History
| Date | Event | Price |
|---|---|---|
| 2026-05-01 | Listed for sale | $999,000 |
For Sale by Agent
 View on Zillow