
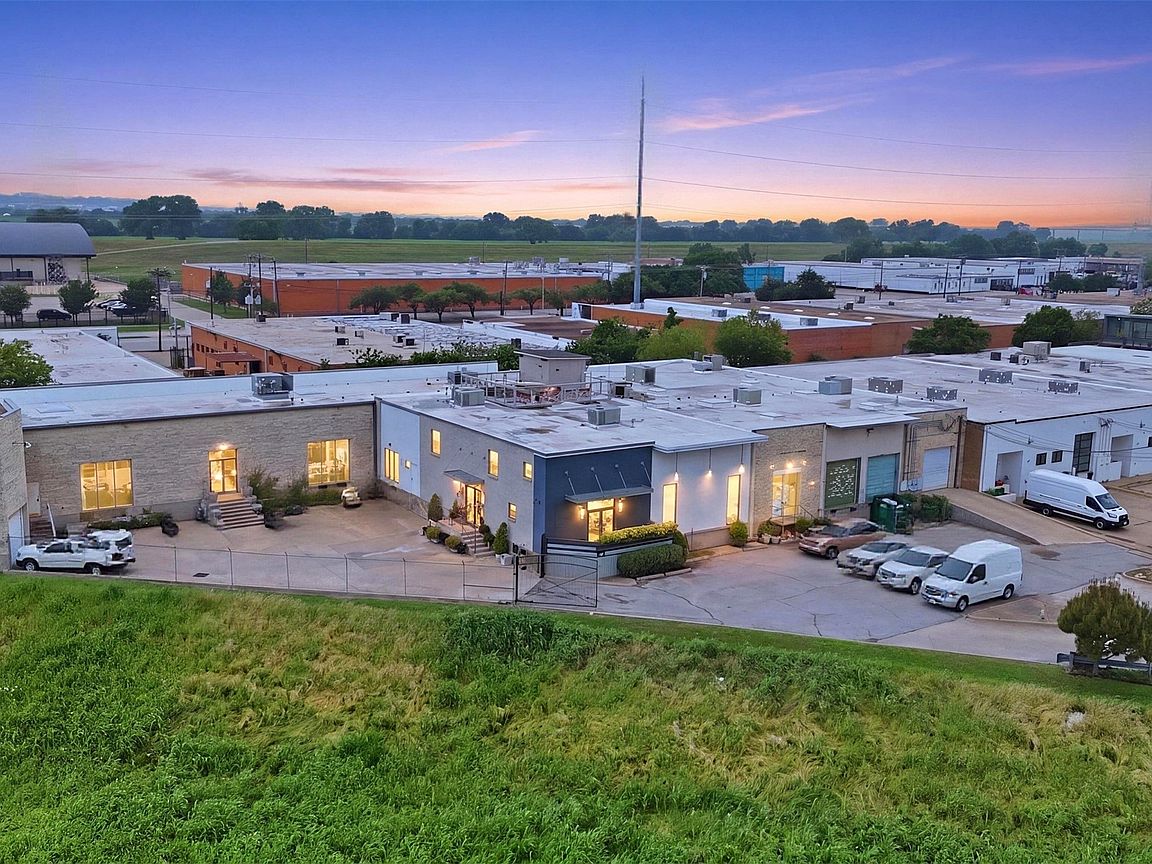


2303 Farrington St #110, Dallas, TX, 75207
About This Home
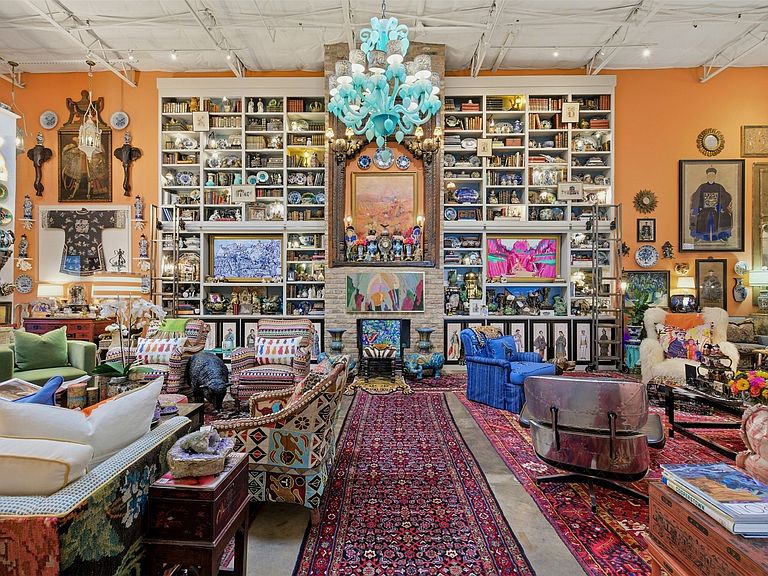
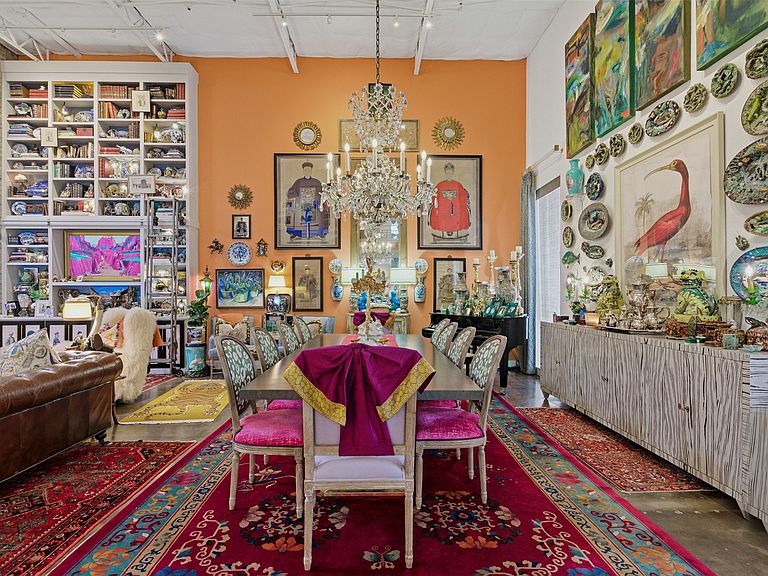
A rare opportunity to own a refined live-work residence in the heart of the Dallas Design District. Thoughtfully reimagined with meticulous attention to detail, this one-of-a-kind property blends contemporary luxury with adaptable functionality for entrepreneurs, creatives, or those seeking an elevated urban lifestyle. The interior features expansive living and studio areas, soaring ceilings, distressed hardwoods, sealed concrete flooring, skylights, custom millwork, designer lighting, and a stunning chef’s kitchen with oversized island, double convection ovens, and premium appliances. A custom gas fireplace with imported antique brick and teak surround creates a warm, striking focal point. Upstairs, enjoy a private rooftop terrace with sweeping Dallas skyline views, perfect for entertaining clients, hosting guests, or unwinding above the city. Additional upgrades include Sonos audio system, tankless water heater, three-zoned commercial HVAC, steel entry doors, security system with cameras, fire sprinkler system, updated electrical and plumbing, TPO roof, automatic irrigation, and elevator shaft readiness. Situated moments from acclaimed dining, galleries, Downtown Dallas, Uptown, and major thoroughfares, this exceptional property offers the ideal combination of luxury, accessibility, and flexibility. Live brilliantly. Work effortlessly. Entertain in style.
Getting Around
 Car-Dependent
 Some Transit
 Bikeable
Schools
Construction
Condition
- Year built: 1964
Type & Style
- Home type: Condo
- Property subType: Condominium
Interior
Appliances
- Appliances included: Convection Oven,Double Oven,Dishwasher,Gas Cooktop,Disposal,Gas Oven,Gas Range,Gas Water Heater,Microwave,Refrigerator,Tankless Water Heater,Wine Cooler
Bedroom
- Level: Second
- Dimensions: 14 x 14
Bedroom
- Level: Second
- Dimensions: 15 x 14
Bedroom
- Level: Second
- Dimensions: 10 x 14
Bedrooms & Bathrooms
- Bedrooms: 4
- Bathrooms: 3
- Full bathrooms: 2
- 1/2 bathrooms: 1
Den
- Level: Second
- Dimensions: 17 x 12
Dining Room
- Level: First
- Dimensions: 28 x 15
Features
- Wet Bar,Built-in Features,Decorative/Designer Lighting Fixtures,Double Vanity,Eat-in Kitchen,Granite Counters,High Speed Internet,Kitchen Island,Loft,Open Floorplan,Pantry,Smart Home,Natural Woodwork,Walk-In Closet(s),Wired for Sound
- Number of fireplaces: 1
- Fireplace features: Den
- Fireplace: Yes
Interior Area
- Total interior livable area: 4,541 sqft
Living Room
- Features: Built-in Features,Fireplace
- Level: First
- Dimensions: 28 x 15
Master Bedroom
- Level: First
- Dimensions: 21 x 16
Office
- Level: First
- Dimensions: 17 x 12
Property
Accessibility
- Accessibility features: Accessible Bedroom,Accessible Kitchen
Details
- Parcel number: 00C19600002303A00
- Attached to another structure: Yes
- Exclusions: Guest bath mirrors,Kitchen fixtures over island,Primary bed fixture,Dining fixture,Outdoor bronze entry & French indoor lanterns,D/room drapes.
Features
- Levels: Two
- Stories: 2
- Pool features: None
Lot
- Lot size: 0.58 Acres
Parking
- Total spaces: 4
- Parking features: Electric Gate,No Garage,On Site,On Street
- Covered spaces: 4
- Carport: Yes
- Carport spaces: 4
Climate Risk is Financial Risk
Every home has a financial story beyond the listing price. Below, you’ll see the climate risks that could affect this property — and in Bills & Affordability, how those risks may influence repairs, insurance, utilities, and long-term value.
Biggest Threats for This Home
- Hail

- Inland Flooding

- Tornado

- Heat Wave

- Ice Storm

- Cold Wave

- Strong Wind

- Winter Weather

How This Home’s Risks Compare
FEMA Declared Disasters Across Texas Counties
Understanding the Costs
Financial advisors generally recommend spending no more than 30% of your gross household income on housing costs. In practice, many households stretch to 35% or beyond — especially in high-cost markets.
Estimated Costs Today
| Monthly | Annual | |
|---|---|---|
| Mortgage | $9,860 | $118,320 |
| Home Insurance * | $73 | $876 |
| Property Taxes | $2,356 | $28,272 |
| Electricity | $498 | $5,983 |
| Total | $12,787 | $153,444 |
Income You'd Need if You Spent...
Texas FAIR Plan Programs

How Costs Could Change Over Time
Climate risk is quickly impacting all of the major home ownership costs. Adjust the growth rates and percentage of income spent on housing below to see how your housing costs could change over the next 10 years — and what income you'd need to keep up.
Comparing Against the Market
Price Per Sq Ft
vs Other Active Listings
Avg $/sqft
vs Homes Sold Last Month
Median $/sqft
Current Market Trends
Median Price Per Square Foot
The median price per square foot of homes sold in this area each month. Compare this to this listing's price per square foot to gauge whether the home is priced in line with recent sales.
Historicals for This Listing
Zestimate History ($/sqft)
Price History
| Date | Event | Price |
|---|---|---|
| 2026-07-22 | Price change | $1,950,000 |
| 2026-05-18 | Listed for sale | $2,000,000 |
For Sale by Agent
 View on Zillow