


49101 Fairway Dr, East Liverpool, OH, 43920
About This Home
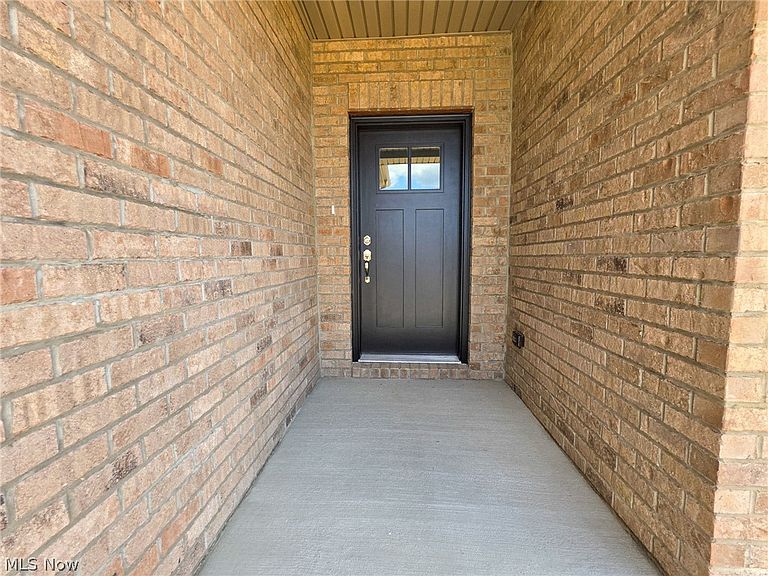
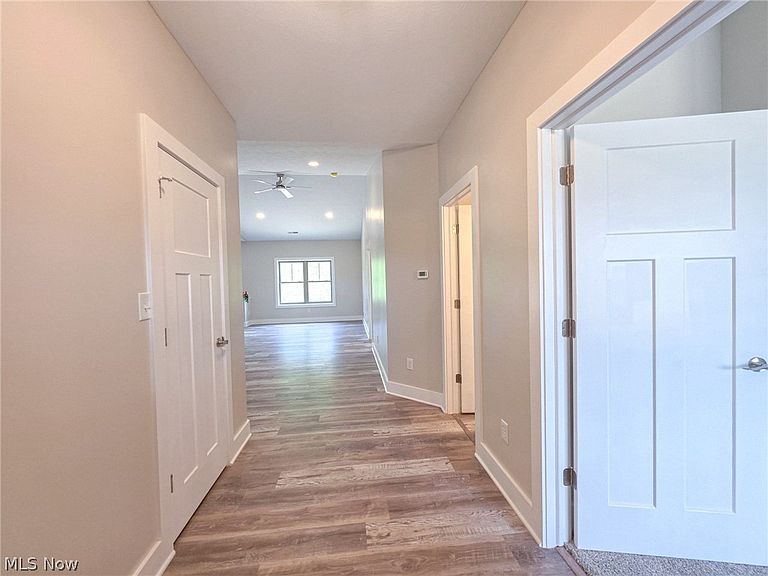
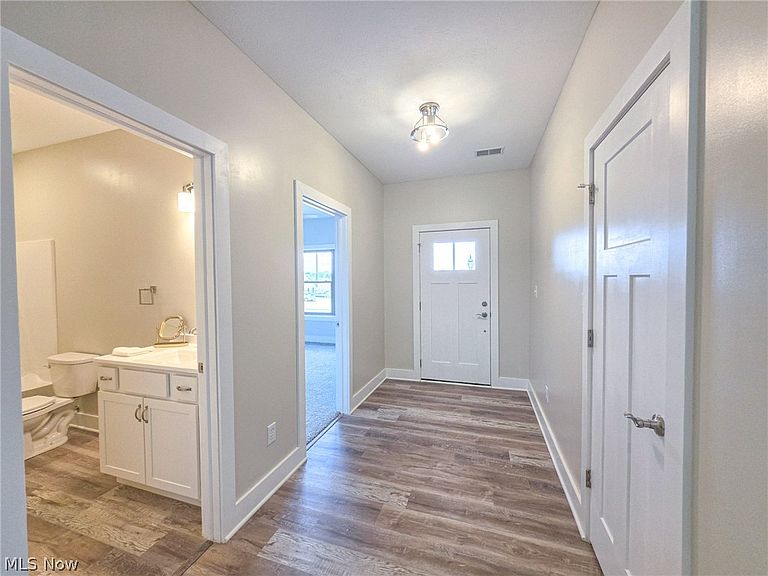
Time to relax and enjoy the ease of condo life near all the amenities including Turkana Golf Course. On the exterior, the condo is bricked on all four sides and will have concrete patios in the rear. As you walk inside, you'll notice the 9' ceilings with the open concept. The ceilings are vaulted over the great room and master bedroom areas. The kitchen has granite counter tops, Delta faucets, solid wood cabinets with slow close drawers. Stainless steel stove, dishwasher and microwave are installed. The large island is perfect for quick meals and cooking projects. There is an area in front of the Pella patio with "between-the-glass" blinds for a dining table with the doors leading out onto the concrete patio. As you walk through the condo, you'll notice how quiet it is inside. The interior 2x4 walls are insulated to control the sound. Off of the great room, is the master bedroom suite with a beautifully tiled shower with seat and walk-in closet. Closet organizers to be installed shortly. Off the kitchen, is the utility area with washer/dryer hookups. The garage is insulated, drywalled, painted with primer and has an insulated door. The Lenox furnace and electric hot water tank are accessible from the garage. The exterior walls are insulated,2x6 walls with Pella Tilt-In windows. The landscaping will be finished to match the other properties with red river rocks. This condo has access to the clubhouse and pool. The landscaping maintenance and snow removal is included in the HOA. The other half of the condo is nearing completion and will be ready to see also.
Getting Around
 Car-Dependent
 Very Limited Transit
 Not Bike Friendly
Schools
Construction
Condition
- Year built: 2026
Materials
- Foundation: Slab
- Roof: Asphalt
- Construction materials: Attic/Crawl Hatchway(s) Insulated,Brick,Fiberglass Siding
Type & Style
- Home type: Condo
- Architectural style: Conventional
- Property subType: Condominium
Interior
Appliances
- Appliances included: Dishwasher,Microwave,Range
- Laundry features: Washer Hookup,In Unit
Bedrooms & Bathrooms
- Bedrooms: 2
- Bathrooms: 2
- Full bathrooms: 2
- Main level bathrooms: 2
- Main level bedrooms: 2
Features
- Granite Counters,High Ceilings,Kitchen Island,Vaulted Ceiling(s),Walk-In Closet(s)
- Window features: Double Pane Windows,ENERGY STAR Qualified Windows
- Finished area above ground: 1,391
Heating & Cooling
- Heating features: Forced Air
- Cooling features: Central Air
Interior Area
- Total structure area: 1,391
- Total interior livable area: 1,391 sqft
Property
Details
- Parcel number: 6107906.000
Features
- Levels: One
- Stories: 1
- Private pool: Yes
- Patio & porch: Patio
Lot
- Features: Close to Clubhouse,Near Golf Course
Parking
- Total spaces: 2
- Parking features: Attached,Direct Access,Driveway,Garage,Garage Door Opener
- Has garage: Yes
- Attached garage spaces: 2
- Covered spaces: 2
Climate Risk is Financial Risk
Every home has a financial story beyond the listing price. Below, you’ll see the climate risks that could affect this property — and in Bills & Affordability, how those risks may influence repairs, insurance, utilities, and long-term value.
Biggest Threats for This Home
- Hail

- Lightning

- Strong Wind

- Tornado

- Winter Weather

How This Home’s Risks Compare
FEMA Declared Disasters Across Ohio Counties
Understanding the Costs
Financial advisors generally recommend spending no more than 30% of your gross household income on housing costs. In practice, many households stretch to 35% or beyond — especially in high-cost markets.
Estimated Costs Today
| Monthly | Annual | |
|---|---|---|
| Mortgage | $1,668 | $20,016 |
| Home Insurance * | $291 | $3,492 |
| Property Taxes | $266 | $3,192 |
| Electricity | $193 | $2,320 |
| Total | $2,418 | $29,016 |
Income You'd Need if You Spent...
Ohio FAIR Plan Programs

How Costs Could Change Over Time
Climate risk is quickly impacting all of the major home ownership costs. Adjust the growth rates and percentage of income spent on housing below to see how your housing costs could change over the next 10 years — and what income you'd need to keep up.
Comparing Against the Market
Price Per Sq Ft
vs Other Active Listings
Avg $/sqft
vs Homes Sold Last Month
Median $/sqft
Current Market Trends
Median Price Per Square Foot
The median price per square foot of homes sold in this area each month. Compare this to this listing's price per square foot to gauge whether the home is priced in line with recent sales.
Historicals for This Listing
Zestimate History ($/sqft)
Price History
| Date | Event | Price |
|---|---|---|
| 2026-04-29 | Listed for sale | $339,900 |
 View on Zillow