



1447 Crowfoot Ln, Victor, MT, 59875
About This Home
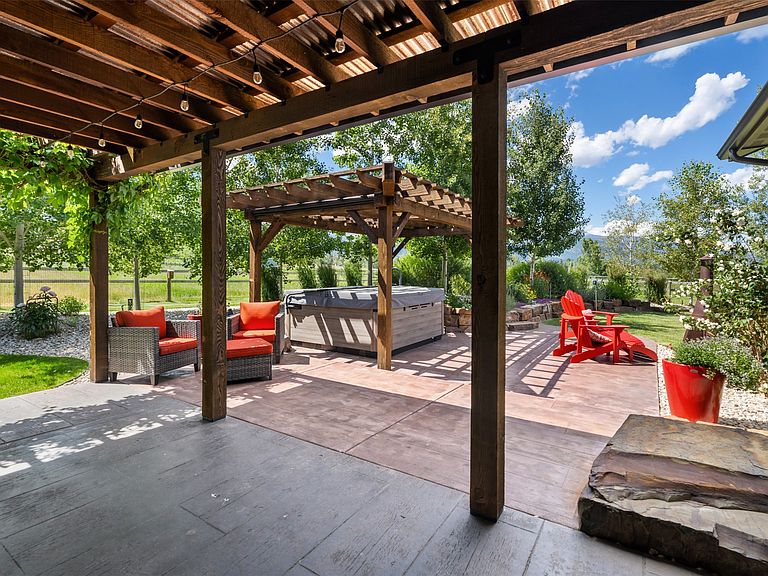
**NEW 6' x 4' walk in closet with heated floors is being added to the second bedroom off the bathroom in the main house and is expected to be completed by next week** This gated, fully fenced, level 10.8 acre property, built in 2022, offers a flexible living setup with a single level main home, attached garage with upper level storage, detached shop with upper level apartment, 2 horse stalls, and the ultimate man cave and she-shed. You truly won’t want to leave! The main residence features 2 bedrooms and 3 bathrooms with radiant heated floors and a vaulted ceiling in the open concept living area. The primary suite includes a walk-in closet, dedicated craft or office space, and a well finished en suite bathroom with floor to ceiling tile. The second bedroom also has its own en suite and private entrance, creating ideal separation for guests. Large picture windows frame unobstructed views of the Bitterroot Mountains and bring in natural light throughout. The living area is centered around a wood burning fireplace, and the kitchen is equipped with stainless steel appliances. A mudroom, separate laundry area, and attached heated garage with RV height doors and upper level storage for all your holiday decor. The heated 2 car detached garage adds versatility with a lower level that includes a man cave with bar, washer and dryer hookups, work room, and half bath. Upstairs, a guest suite offers a full kitchen, living area, bathroom, and spacious bonus room, ideal for guests or multigenerational living. The she-shed has a private workspace and a 2 stall barn with runouts, arena, hay storage, heated tack room, and covered bay. Multiple fenced pastures support rotation, and the working hay field produces up to 10 tons of quality, low sugar horse hay. Irrigation is in place with a pressure line and wheel line. The acreage captures private 360 degree views of the Bitterroot Valley and includes a deer proof fenced garden with a large raised bed. Outdoor living is complete with a covered wraparound porch and a hot tub with pergola shade, creating a setting that fully takes advantage of the surrounding landscape.
Getting Around
 Car-Dependent
 Very Limited Transit
 Somewhat Bikeable
Schools
Construction
Condition
- Property condition: See Remarks
- Year built: 2022
Materials
- Foundation: Slab
- Roof: Metal
Other
- Builder name: Empire Construction Lester Borkholder
Type & Style
- Home type: SingleFamily
- Architectural style: Ranch
- Property subType: Single Family Residence
Interior
Appliances
- Appliances included: Dryer,Dishwasher,Range,Refrigerator,Washer
- Laundry features: Washer Hookup
Basement
- Basement: None
Bedrooms & Bathrooms
- Bedrooms: 2
- Bathrooms: 5
- 3/4 bathrooms: 3
- 1/2 bathrooms: 2
Features
- Number of fireplaces: 1
- Fireplace: Yes
- Finished area below ground: 0
Interior Area
- Total interior livable area: 2,972 sqft
Property
Details
- Parcel number: 13156423101100000
- Special condition: Standard
Features
- Levels: Two
- Stories: 1
- Patio & porch: Awning(s),Rear Porch,Porch,See Remarks
- Exterior features: Awning(s),Courtyard,Fire Pit,Garden,Hot Tub/Spa,Rain Gutters,RV Hookup,Storage,See Remarks,Propane Tank - Owned,Propane Tank - Leased
- Has spa: Yes
- Spa features: Hot Tub
- Fencing: Back Yard,Front Yard,Wire
- Has view: Yes
- View description: Mountain(s),Valley
- Topography of land: Level
- Horses can be raised: Yes
Lot
- Lot size: 10.80 Acres
- Features: Agricultural,Back Yard,Front Yard,Garden,Landscaped,Pasture,Secluded,Sprinklers In Ground,See Remarks,Views,Level
Parking
- Total spaces: 5
- Parking features: Additional Parking,Boat,Garage,Garage Door Opener,Gated,Heated Garage,RV Access/Parking,See Remarks
- Has garage: Yes
- Attached garage spaces: 3
- Covered spaces: 5
- Carport: Yes
- Carport spaces: 2
Climate Risk is Financial Risk
Every home has a financial story beyond the listing price. Below, you’ll see the climate risks that could affect this property — and in Bills & Affordability, how those risks may influence repairs, insurance, utilities, and long-term value.
Biggest Threats for This Home
- Wildfire

- Cold Wave

- Lightning

- Winter Weather

- Avalanche

- Ice Storm

- Landslide

How This Home’s Risks Compare
FEMA Declared Disasters in Ravalli County and Montana
Understanding the Costs
Financial advisors generally recommend spending no more than 30% of your gross household income on housing costs. In practice, many households stretch to 35% or beyond — especially in high-cost markets.
Estimated Costs Today
| Monthly | Annual | |
|---|---|---|
| Mortgage | $8,975 | $107,700 |
| Home Insurance | $513 | $6,156 |
| Property Taxes | $606 | $7,272 |
| Electricity | $204 | $2,448 |
| Total | $10,298 | $123,576 |
Income You'd Need if You Spent...
How Costs Could Change Over Time
Climate risk is quickly impacting all of the major home ownership costs. Adjust the growth rates and percentage of income spent on housing below to see how your housing costs could change over the next 10 years — and what income you'd need to keep up.
Comparing Against the Market
Price Per Sq Ft
vs Other Active Listings
Avg $/sqft
vs Homes Sold Last Month
Median $/sqft
Current Market Trends
Median Price Per Square Foot
The median price per square foot of homes sold in this area each month. Compare this to this listing's price per square foot to gauge whether the home is priced in line with recent sales.
Historicals for This Listing
Zestimate History ($/sqft)
Price History
| Date | Event | Price |
|---|---|---|
| 2026-07-06 | Price change | $1,775,000 |
| 2026-04-29 | Listed for sale | $1,800,000 |
 View on Zillow