


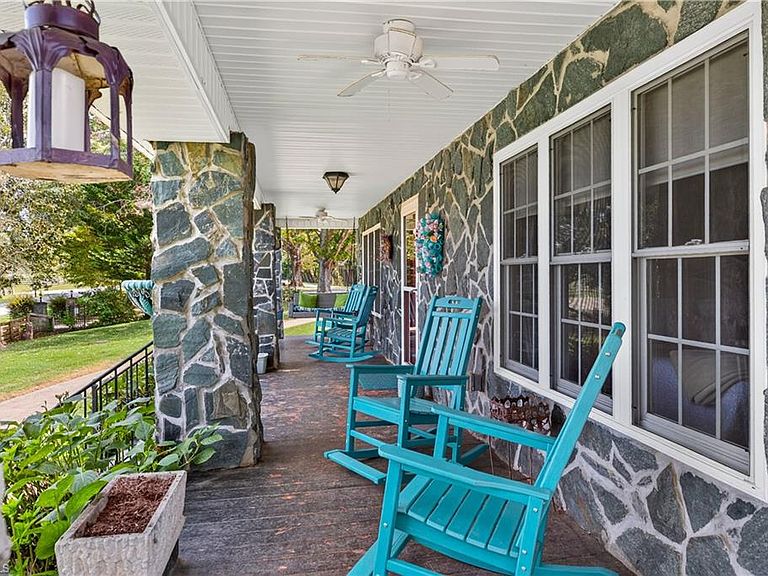

1119 Brown Mountain Rd, Westfield, NC, 27053
About This Home
Back Available at no Fault of the Seller. Welcome to your private Countryside Oasis, where rustic character meets thoughtful modern updates on nearly 7 stunning acres. Inside the home offers an inviting massive living area with wood burning fireplace, a generous dinning room made for memorable gatherings and comfortable spaces for everyday living. Main level Primary and oversized Shower. Tons of wood accent throughout. Outdoors the property shines, with in-ground pool serviced by separate well, abundant entertaining areas and decks, multiple barns and separate liveable cabin, creating endless options for recreation, guests, hobbies or income potential. This one of a kind property offers the serenity of rural living without sacrificing comfort, style or functionality. Call today for more information or to schedule your tour.
Getting Around
 Car-Dependent
 Very Limited Transit
 Not Bike Friendly
Schools
Construction
Condition
- Year built: 1945
Materials
- Construction materials: Brick,Stone
Type & Style
- Home type: SingleFamily
- Property subType: Stick/Site Built,Residential,Single Family Residence
Interior
Appliances
- Appliances included: Oven,Built-In Range,Dishwasher,Exhaust Fan,Electric Water Heater
- Laundry features: 2nd Dryer Connection,2nd Washer Connection,Dryer Connection,Main Level,Washer Hookup
Basement
- Basement: Crawl Space
Bedroom2
- Level: Upper
Bedroom3
- Level: Upper
Bedrooms & Bathrooms
- Bedrooms: 3
- Bathrooms: 3
- Full bathrooms: 2
- 1/2 bathrooms: 1
- Main level bathrooms: 3
Breakfast
- Level: Main
Den
- Level: Main
Dining Room
- Level: Main
Features
- Guest Quarters,Ceiling Fan(s),Dead Bolt(s),Vaulted Ceiling(s)
- Flooring: Carpet,Tile,Wood
- Number of fireplaces: 3
- Fireplace features: Den,Living Room,Primary Bedroom
- Fireplace: Yes
- Finished area above ground: 3,034
Heating & Cooling
- Heating features: Heat Pump,Electric,Propane
- Cooling features: Central Air
Interior Area
- Total structure area: 3,034
- Total interior livable area: 3,034 sqft
Kitchen
- Level: Main
Laundry
- Level: Main
Living Room
- Level: Main
Master Bedroom
- Level: Main
Property
Details
- Parcel number: 5998751138
- Zoning: R-A
- Special condition: Owner Sale
Features
- Levels: One and One Half
- Stories: 1
- Pool features: In Ground
- Patio & porch: Porch
- Exterior features: Dog Run,Garden
- Fencing: Fenced
- Residential vegetation: Partially Wooded
Lot
- Lot size: 6.93 Acres
- Features: Level,Natural Land,Partially Cleared,Partially Wooded,Rural,Flat
Parking
- Total spaces: 3
- Parking features: Driveway,Garage,Garage Door Opener,Attached
- Has garage: Yes
- Attached garage spaces: 3
- Covered spaces: 3
- Has uncovered spaces: Yes