

5636 Southern Pines Ln, Johns Island, SC, 29455
About This Home
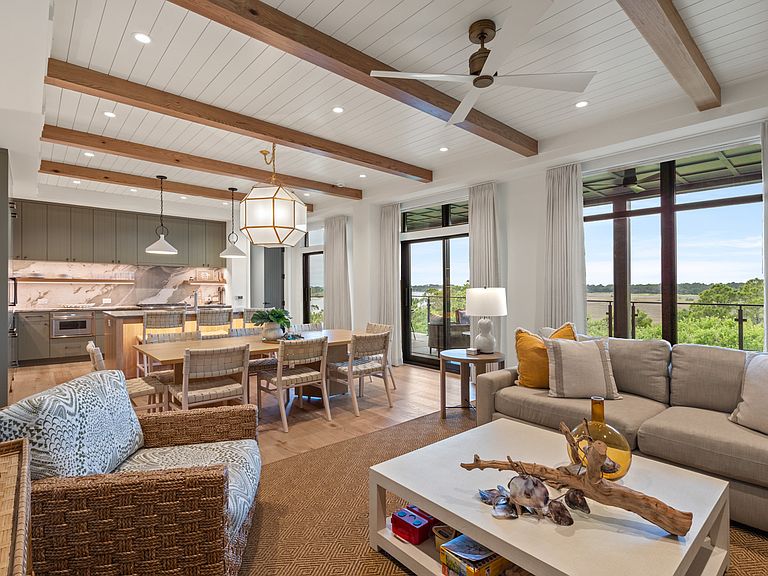
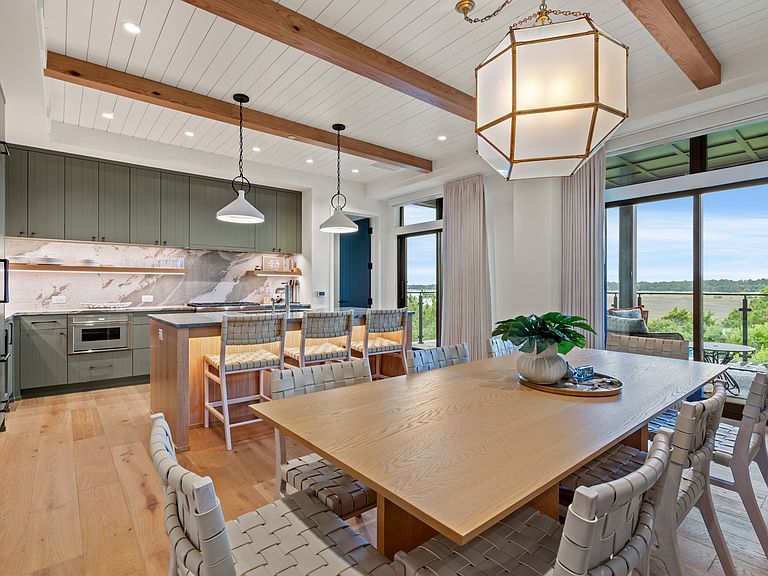
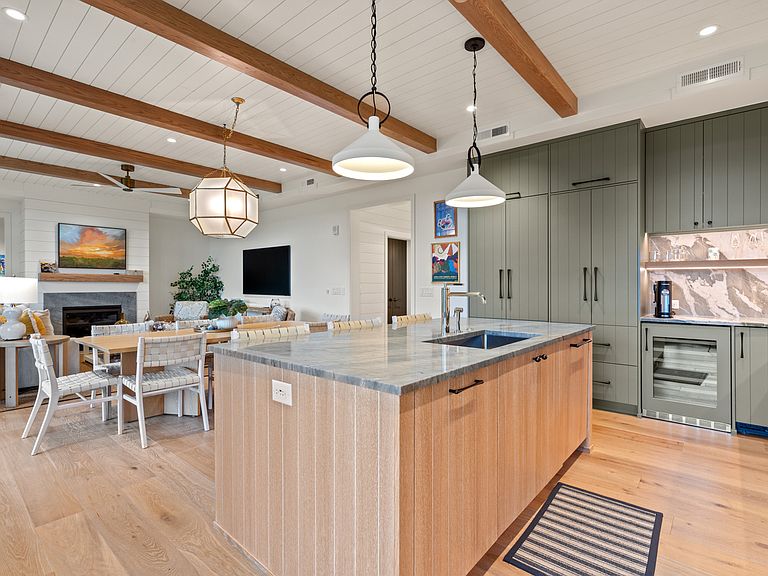
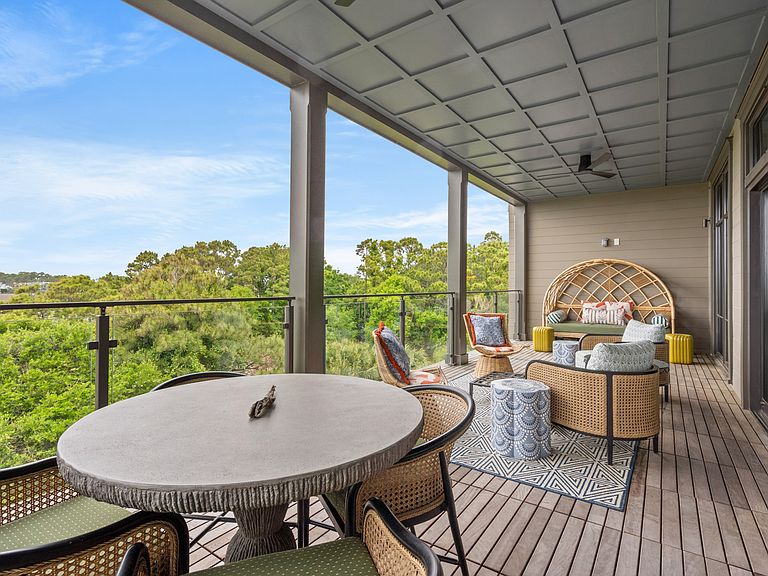
Built in 2024 and finished to an exceptional standard, this brand-new, fully furnished 3-bedroom, 3.5-bath villa at The Cape represents a rare opportunity to own one of Kiawah Island's most thoughtfully designed residences. With sweeping river and ocean views, and a Kiawah Island Club Sports Membership available for transfer, 5636 Southern Pines Lane sets a new benchmark for Lowcountry luxury. From the moment you step inside, you are met with shiplap walls, exposed beam ceilings, wide-plank hardwood floors, and designer pendant lighting that create a coastal aesthetic that is warm, fresh, and utterly refined. The open great room flows effortlessly between living, dining, and kitchen, anchored by a gas fireplace with a sleek tile surround and floor-to-ceiling windows that frame the marsh and river beyond. It's the kind of view that stops you mid-conversation. The chef's kitchen is a genuine showpiece: sage green cabinetry to the ceiling, a dramatic book-matched marble backsplash, professional-grade gas range, wine cooler, and a large waterfall island with a breakfast bar for three. Every detail is chosen with intention. Situated between the kitchen and living area is a generous dining area easily seats eight beneath statement lantern pendants, making the entire space ideal for effortless entertaining from morning coffee to candlelit dinners. Step through the sliding doors onto the covered balcony and the views truly open up to broad, uninterrupted marsh stretching to the river and ocean beyond, under an endless Carolina sky. It's equally spectacular at sunrise or sunset. The primary suite is a serene four-poster retreat with river views, a spa-caliber bath featuring a freestanding soaking tub, fluted tile walk-in shower, and dual vanity with marble counters. Two additional guest rooms, including a bunk room perfect for younger guests, each offer their own well-appointed baths. A dedicated home office, elevator service to all floors, garage parking, and a beautifully landscaped community courtyard with outdoor kitchen complete this extraordinary offering. Take the elevator or staircase outside your front door to the owners only rooftop deck with a grill, outdoor kitchen and seating looking down the coast. Enjoy lunch and cocktails overlooking the oceanfront pool and workout oceanside from a well-appointed gym. All information deemed reliable but not guaranteed and should be independently verified.
Getting Around
 Car-Dependent
 Very Limited Transit
 Somewhat Bikeable
Schools
Construction
Condition
- Year built: 2024
Type & Style
- Home type: Condo
- Property subType: Condominium
Interior
Bedrooms & Bathrooms
- Bedrooms: 3
- Bathrooms: 4
- Full bathrooms: 3
- 1/2 bathrooms: 1
Interior Area
- Total structure area: 1,714
- Total interior livable area: 1,714 sqft