


161 Balsly Rd E, Center Pt, TX, 78010
About This Home
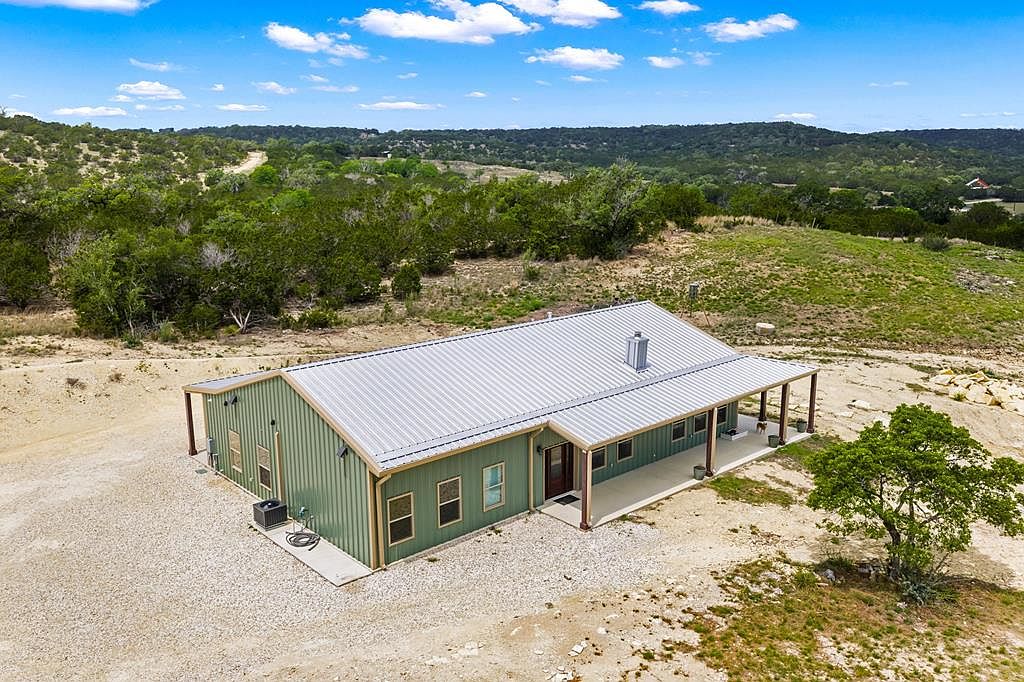
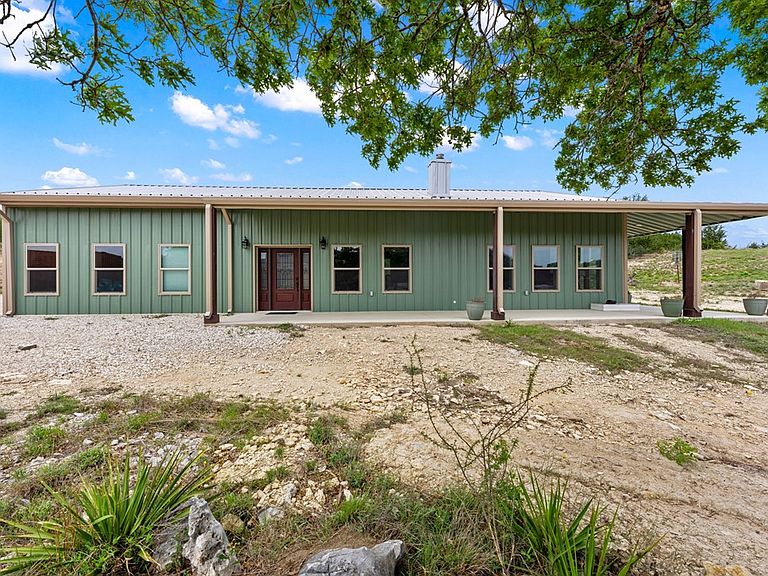
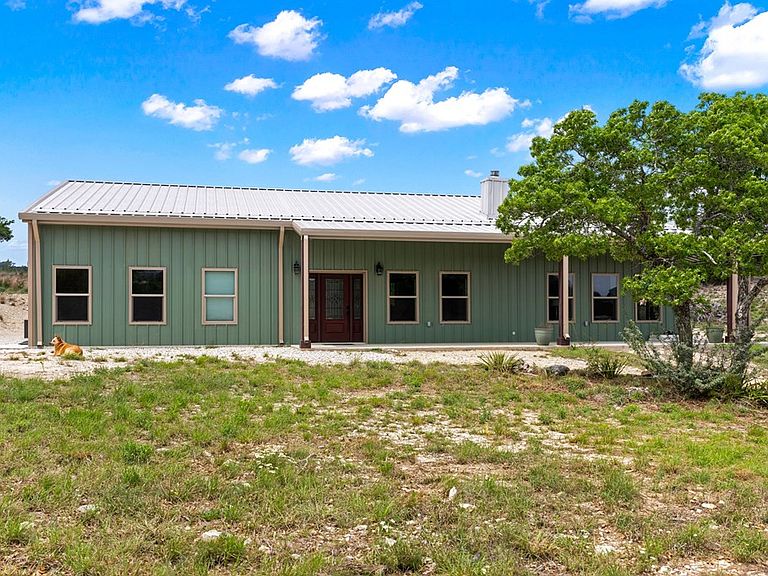
Welcome home to your own slice of Texas Hill Country. Nestled on 6.82 splendid acres, this stunning 2024 Build is the perfect blend of refined charm and modern living. Step out onto the 1350 sqft wrap-around porch and take in those sweeping Hill Country views — whether it's your morning coffee or an evening under the stars, this is the kind of porch that becomes the heart of your home. Inside, the thoughtfully designed split floor plan offers privacy and comfort, while the open concept living area draws you in with soaring high ceilings and a beautiful fireplace that's just begging for cool evening gatherings. The chef's dream kitchen is an absolute showstopper — anchored by a huge island that's as perfect for weekend brunches with family as it is for holiday feasts with a crowd. Every detail invites you to slow down, gather together, and stay a while. With 2410 Sq.Ft 4 bedrooms, 2.5 baths, and 6.82 acres to roam, there's room here for family, friends, and everything you love.
Getting Around
 Car-Dependent
 Very Limited Transit
 Not Bike Friendly
Schools
Construction
Condition
- Year built: 2024
Materials
- Foundation: Slab
- Roof: Metal
- Construction materials: Metal Siding,Steel Frame
Type & Style
- Home type: SingleFamily
- Architectural style: Other-See Remarks
- Property subType: Single Family Residence
Interior
Appliances
- Appliances included: Dishwasher,Disposal,Microwave,Gas Range,Water Softener Owned,Range,Propane Water Heater,Tankless Water Heater
- Laundry features: Inside,Laundry Room,W/D Connection
Bedroom2
- Level: Main
- Area: 99
Bedroom3
- Level: Main
- Area: 143
Bedroom4
- Level: Main
- Area: 143
Bedrooms & Bathrooms
- Bedrooms: 4
- Bathrooms: 3
- Full bathrooms: 2
- 1/2 bathrooms: 1
- Main level bedrooms: 4
Features
- High Ceilings,Walk-In Closet(s),Master Downstairs
- Window features: Double Pane Windows
- Flooring: Concrete
- Fireplace features: Living Room,Wood Burning Stove
- Fireplace: Yes
- Attic: Pull Down Stairs
Heating & Cooling
- Heating features: Central,Electric
- Cooling features: Central Air,Electric,Heat Pump,Zoned
Interior Area
- Total structure area: 2,410
- Total interior livable area: 2,410 sqft
Kitchen
- Level: Main
- Area: 266
Living Room
- Level: Main
- Area: 322
Master Bedroom
- Level: Main
- Area: 221
Property
Details
- Zoning: Residential
Features
- Levels: One
- Stories: 1
- Exterior features: Rain Gutters
- Has view: Yes
- Waterfront features: Seasonal,Creek,Pond
- Topography of land: Gently Rolling,Sloping,Steep
Lot
- Lot size: 6.82 Acres
- Features: Cul-De-Sac,Views,Hunting Permitted,Open Lot,Secluded
Parking
- Parking features: No Garage/Carport
Climate Risk is Financial Risk
Every home has a financial story beyond the listing price. Below, you’ll see the climate risks that could affect this property — and in Bills & Affordability, how those risks may influence repairs, insurance, utilities, and long-term value.
Biggest Threats for This Home
- Inland Flooding

- Lightning

- Drought

- Hail

- Strong Wind

- Tornado

- Winter Weather

- Cold Wave

- Heat Wave

- Wildfire

How This Home’s Risks Compare
FEMA Declared Disasters Across Texas Counties
Understanding the Costs
Financial advisors generally recommend spending no more than 30% of your gross household income on housing costs. In practice, many households stretch to 35% or beyond — especially in high-cost markets.
Estimated Costs Today
| Monthly | Annual | |
|---|---|---|
| Mortgage | $3,918 | $47,016 |
| Home Insurance * | $530 | $6,360 |
| Property Taxes | $574 | $6,888 |
| Electricity | $264 | $3,175 |
| Total | $5,286 | $63,432 |
Income You'd Need if You Spent...
Texas FAIR Plan Programs
How Costs Could Change Over Time
Climate risk is quickly impacting all of the major home ownership costs. Adjust the growth rates and percentage of income spent on housing below to see how your housing costs could change over the next 10 years — and what income you'd need to keep up.
Comparing Against the Market
Price Per Sq Ft
vs Other Active Listings
Avg $/sqft
vs Homes Sold Last Month
Median $/sqft
Current Market Trends
Median Price Per Square Foot
The median price per square foot of homes sold in this area each month. Compare this to this listing's price per square foot to gauge whether the home is priced in line with recent sales.
Historicals for This Listing
Zestimate History ($/sqft)
Price History
| Date | Event | Price |
|---|---|---|
| 2026-04-30 | Listed for sale | $839,000 |
 View on Zillow