



2455 S Chisholm Dr, Colstrip, MT, 59323
About This Home
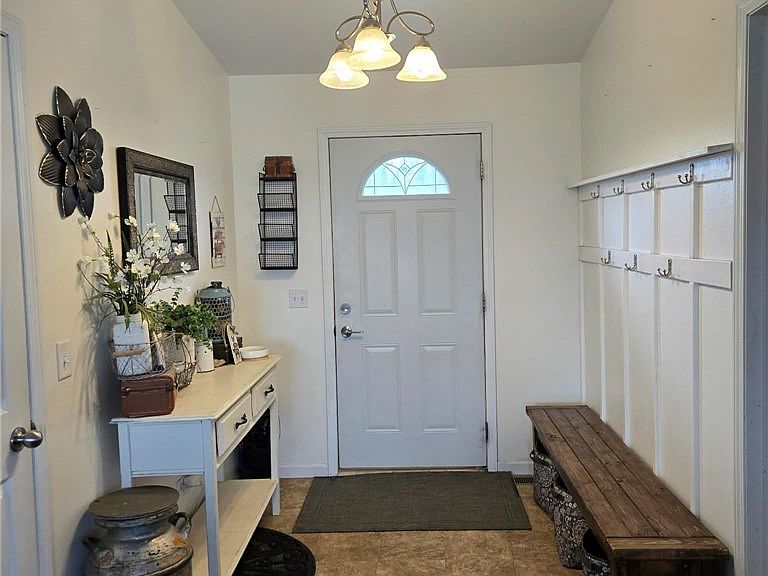
Spacious ranch-style home with a fully finished basement offering five bedrooms, two nonconforming rooms, and three bathrooms. The open-concept kitchen and dining area provide great space for everyday living and entertaining. A large mudroom adds convenience and storage. Enjoy a fully fenced yard with underground sprinkles, plus a chicken run. Relaxing patio in the back to take in the nice views. This home comes with an additional lot, perfect for a future garage or shop. The fireplace mantel in the front room is not included with the sale of this property. Offers contingent upon the sale of a Buyer's home are NOT acceptable. The agreement is contingent upon corporate review within two business days of receipt of contract. Buyer will complete all inspections within 7 business days of execution of the purchase agreement. Title and Closing agent to be Seller's choice.
Getting Around
 Car-Dependent
 Very Limited Transit
 Somewhat Bikeable
Schools
Construction
Condition
- Property condition: Resale
- Year built: 2011
Materials
- Roof: Shingle
Type & Style
- Home type: SingleFamily
- Architectural style: Ranch
- Property subType: Single Family Residence
Interior
Appliances
- Appliances included: Dishwasher,Microwave,Oven,Range,Refrigerator,Smooth Cooktop
- Laundry features: Washer Hookup,Dryer Hookup
Basement
- Has basement: Yes
- Basement: Daylight,Full,Walk-Out Access
Bedrooms & Bathrooms
- Bedrooms: 5
- Bathrooms: 3
- Full bathrooms: 3
- Main level bathrooms: 2
- Main level bedrooms: 3
Features
- Ceiling Fan(s),Window Treatments
- Window features: Window Treatments
- Finished area above ground: 1,950
Heating & Cooling
- Heating features: Propane
- Cooling features: Central Air
Interior Area
- Total interior livable area: 3,870 sqft
Property
Details
- Parcel number: 1590
- Zoning description: Other
Features
- Levels: One
- Stories: 1
- Patio & porch: Deck,Patio
- Exterior features: Deck,Fence,Sprinkler/Irrigation,Patio,Storage
- Fencing: Fenced
Lot
- Lot size: 0.41 Acres
- Features: Sprinklers In Ground
Parking
- Parking features: None,Additional Parking