

3936A Forrester Rd, Greer, SC, 29651
About This Home
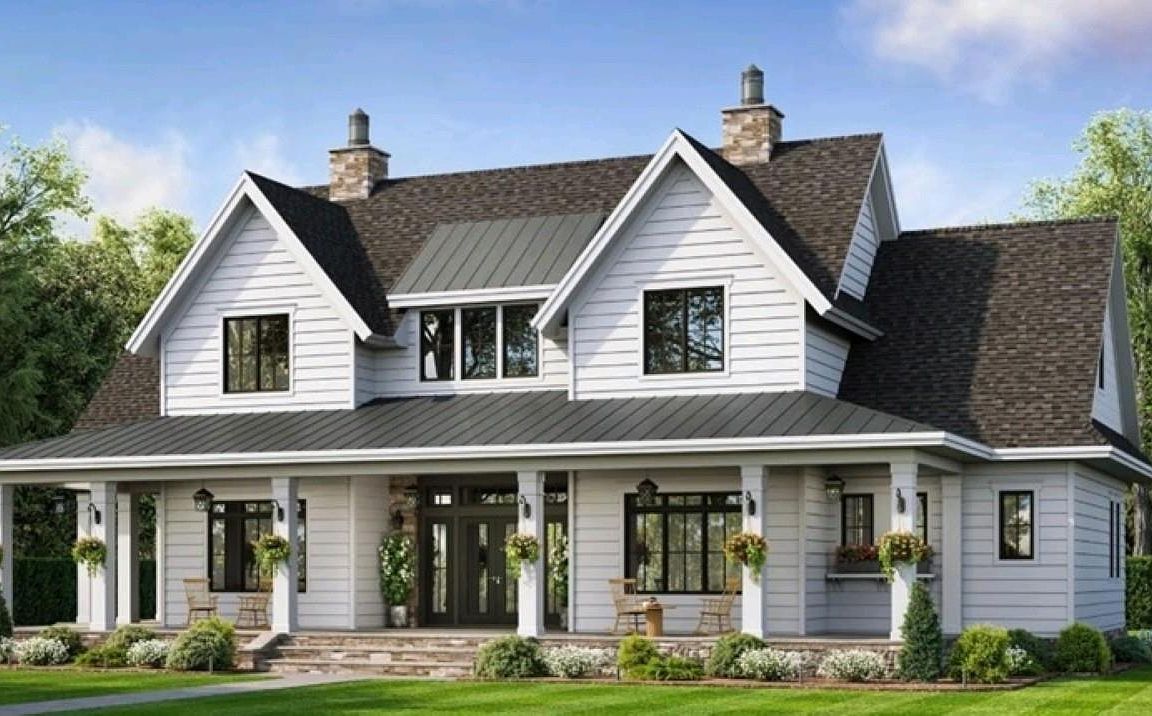
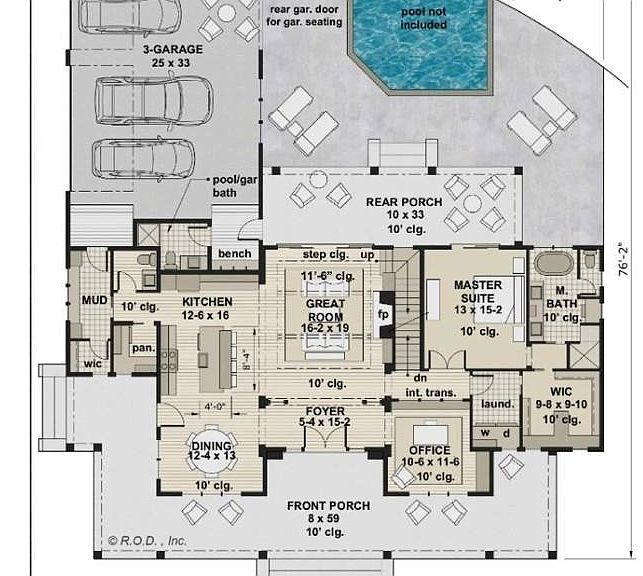
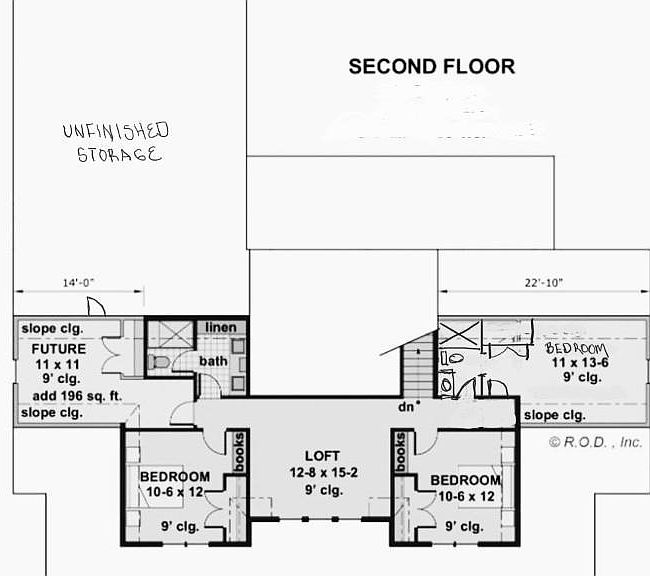
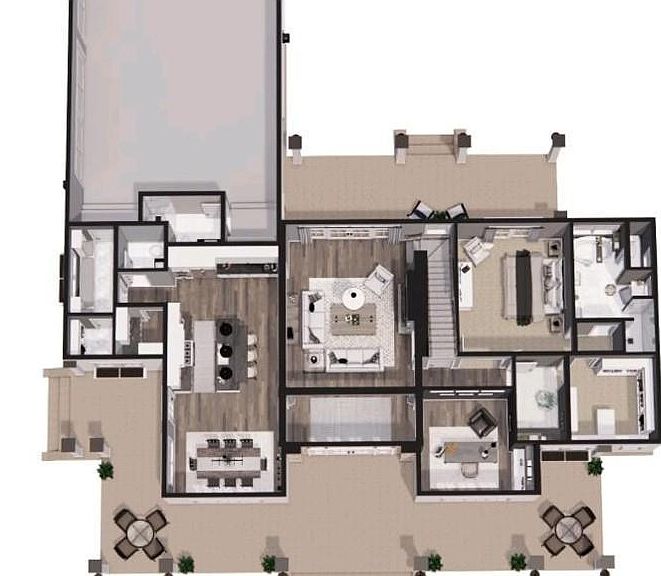
Come build your custom stunning Modern Farmhouse on a private 1-acre homesite in sought-after Greer—where timeless design meets everyday functionality. Built by local custom builder, this thoughtfully designed 4BR/4.5BA home (approx. 2,814 sq ft) offers elevated finishes, flexible living spaces, and exceptional indoor-outdoor living. A grand wraparound front porch with stately columns and multiple seating areas creates a true first impression. Step through double French doors into a bright, open interior featuring an impressive 11’6” step ceiling in the great room, anchored by a cozy fireplace and framed by expansive rear sliding doors that flood the home with natural light. The open-concept layout flows seamlessly into a chef-inspired kitchen complete with a large center island (seating for 4), abundant cabinetry, and an oversized walk-in pantry. The adjacent dining area is perfectly positioned for gatherings, while direct access to the rear porch enhances everyday living and entertaining. The main-level primary suite is a private retreat featuring direct porch access, a spa-like bath with dual vanities, soaking tub, and separate shower, plus a spacious walk-in closet with convenient laundry connection—a highly desirable layout feature. Additional main floor highlights include a dedicated office, mudroom and walk-in storage, and a functional connection to the 3-car garage—complete with pool bath access. Upstairs, three generously sized bedrooms offer custom details and ample closet space. A central loft provides flexible living—perfect as a media room, playroom, or secondary living area. Future expansion potential includes an additional room and unfinished storage space to fit your needs. Enjoy year-round outdoor living with expansive covered front and rear porches overlooking your private backyard oasis—complete with an inground pool and fence included. Situated on a rare 1-acre homesite, this property offers space, privacy, and the opportunity to personalize selections with a trusted local builder known for quality craftsmanship. Truly a standout opportunity to own a custom home with timeless appeal, functional design, and exceptional lifestyle features.
Getting Around
 Car-Dependent
 Very Limited Transit
 Somewhat Bikeable
Schools
Construction
Condition
- Property condition: To Be Built
- New construction: Yes
- Year built: 2026
Materials
- Foundation: Crawl Space
- Roof: Architectural,Metal
- Construction materials: Concrete
Other
- Builder name: Middlehouse Builders
Type & Style
- Home type: SingleFamily
- Architectural style: Other
- Property subType: Single Family Residence,Residential
Interior
Appliances
- Appliances included: Dishwasher,Disposal,Self Cleaning Oven,Electric Oven,Microwave,Electric Water Heater
- Laundry features: 1st Floor,Walk-in,Electric Dryer Hookup,Washer Hookup,Laundry Room
Basement
- Basement: None
Bedroom2
- Area: 132
Bedroom3
- Area: 132
Bedroom4
- Area: 154
Bedrooms & Bathrooms
- Bedrooms: 4
- Bathrooms: 5
- Full bathrooms: 4
- 1/2 bathrooms: 1
- Main level bathrooms: 2
- Main level bedrooms: 1
Den
- Area: 132
Dining Room
- Area: 156
Family Room
- Area: 304
Features
- High Ceilings,Ceiling Smooth,Tray Ceiling(s),Open Floorplan,Soaking Tub,Walk-In Closet(s),Countertops – Quartz,Pantry,Other
- Window features: Tilt Out Windows,Vinyl/Aluminum Trim
- Flooring: Carpet,Ceramic Tile,Luxury Vinyl
- Number of fireplaces: 1
- Fireplace features: Wood Burning
- Fireplace: Yes
- Attic: Storage
Heating & Cooling
- Heating features: Electric,Forced Air,Multi-Units
- Cooling features: Central Air,Electric
Interior Area
- Total interior livable area: 2,814 sqft
Kitchen
- Area: 208
Living Room
- Area: 195
Master Bathroom
- Features: Double Sink,Full Bath,Shower-Separate,Tub-Separate,Walk-In Closet(s)
- Level: Main
Master Bedroom
- Area: 195
Office
- Area: 132
Property
Details
- Parcel number: 0630020101609
Features
- Levels: Two
- Stories: 2
- Private pool: Yes
- Pool features: In Ground
- Patio & porch: Patio,Front Porch,Rear Porch
- Topography of land: Level
- Living area range: 2800-2999
Lot
- Lot size: 1 Acres
- Features: Few Trees,1 - 2 Acres
- Lot size dimensions: 171 x 196 x 162 x 263
Parking
- Total spaces: 3
- Parking features: Attached,Garage Door Opener,Side/Rear Entry,Key Pad Entry,Driveway,Parking Pad,Concrete
- Has garage: Yes
- Attached garage spaces: 3
- Covered spaces: 3
- Has uncovered spaces: Yes
Climate Risk is Financial Risk
Every home has a financial story beyond the listing price. Below, you’ll see the climate risks that could affect this property — and in Bills & Affordability, how those risks may influence repairs, insurance, utilities, and long-term value.
Biggest Threats for This Home
- Inland Flooding

- Ice Storm

- Lightning

- Cold Wave

- Strong Wind

- Tornado

How This Home’s Risks Compare
FEMA Declared Disasters in Greenville County and South Carolina
Understanding the Costs
Financial advisors generally recommend spending no more than 30% of your gross household income on housing costs. In practice, many households stretch to 35% or beyond — especially in high-cost markets.
Estimated Costs Today
| Monthly | Annual | |
|---|---|---|
| Mortgage | $4,545 | $54,540 |
| Home Insurance * | $327 | $3,924 |
| Property Taxes | $382 | $4,584 |
| Electricity | $270 | $3,247 |
| Total | $5,524 | $66,288 |
Income You'd Need if You Spent...
South Carolina FAIR Plan Programs

How Costs Could Change Over Time
Climate risk is quickly impacting all of the major home ownership costs. Adjust the growth rates and percentage of income spent on housing below to see how your housing costs could change over the next 10 years — and what income you'd need to keep up.
Comparing Against the Market
Price Per Sq Ft
vs Other Active Listings
Avg $/sqft
vs Homes Sold Last Month
Median $/sqft
Current Market Trends
Median Price Per Square Foot
The median price per square foot of homes sold in this area each month. Compare this to this listing's price per square foot to gauge whether the home is priced in line with recent sales.
Historicals for This Listing
Zestimate History ($/sqft)
Price History
| Date | Event | Price |
|---|---|---|
| 2026-04-30 | Listed for sale | $1,000,000 |
 View on Zillow