

113 N 2nd Street Pike, Southampton, PA, 18966
About This Home
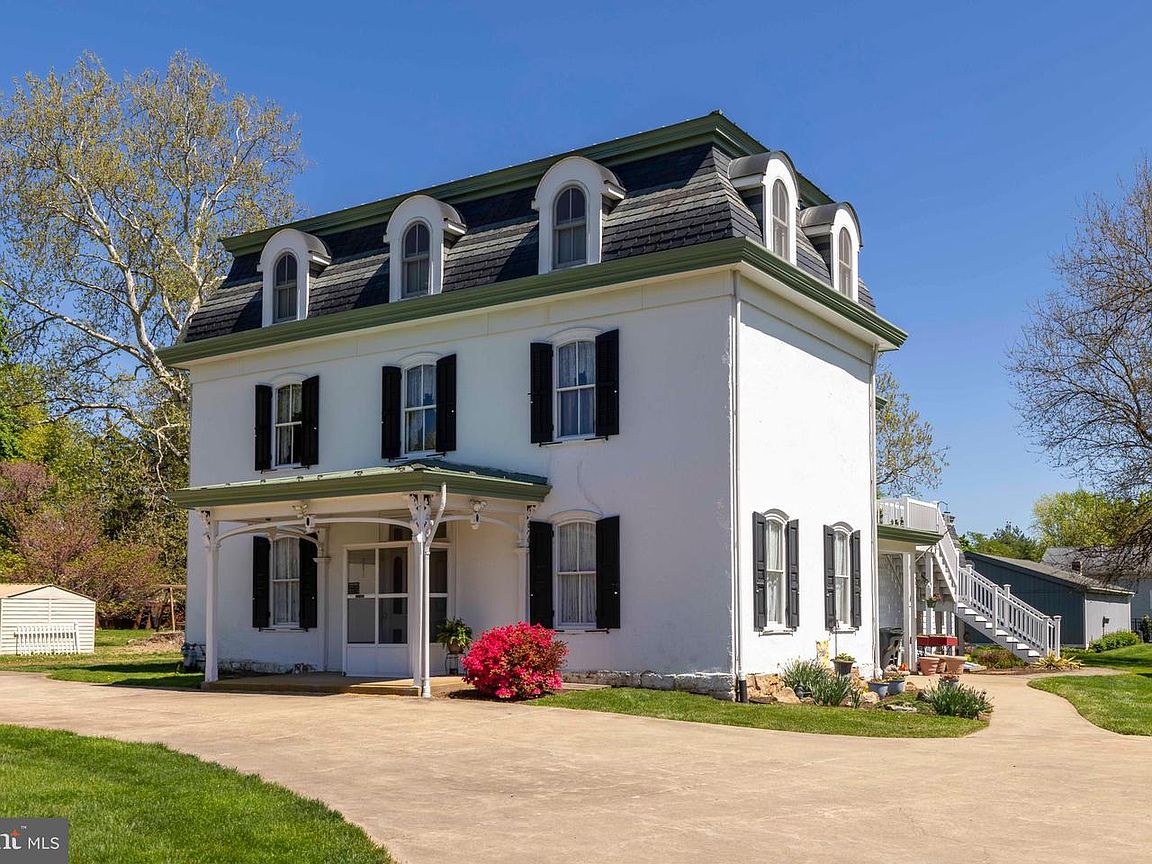
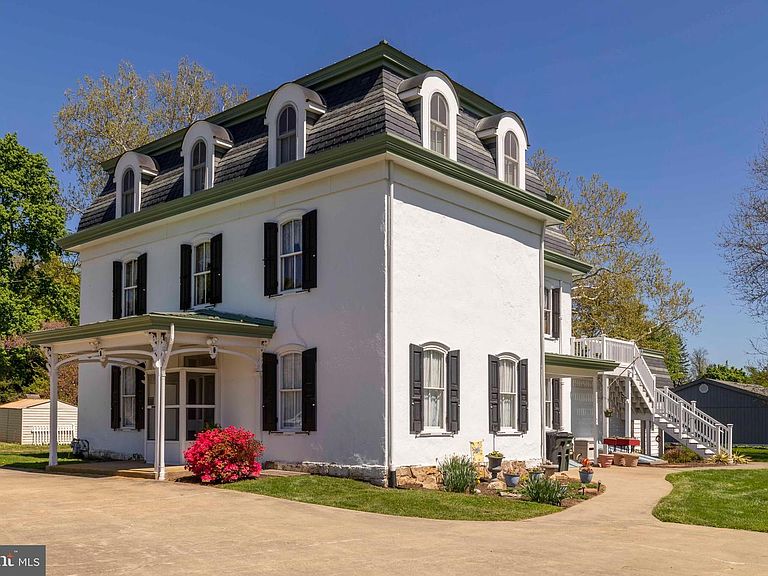
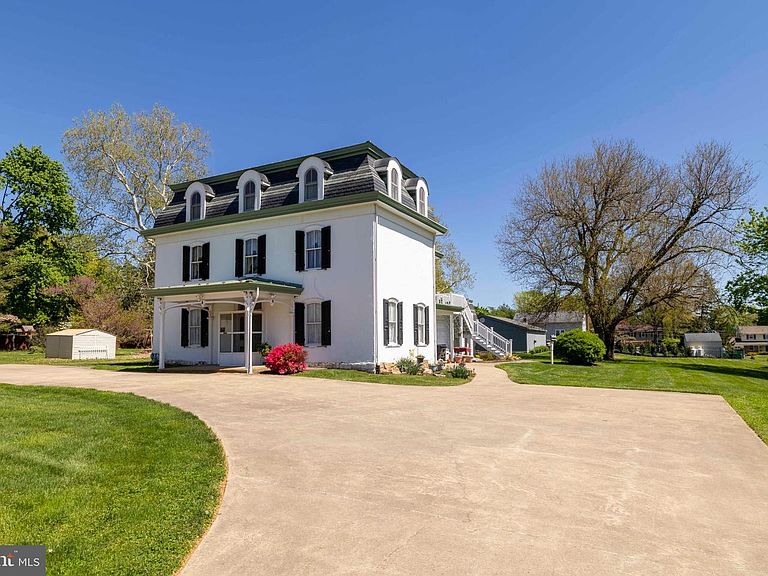
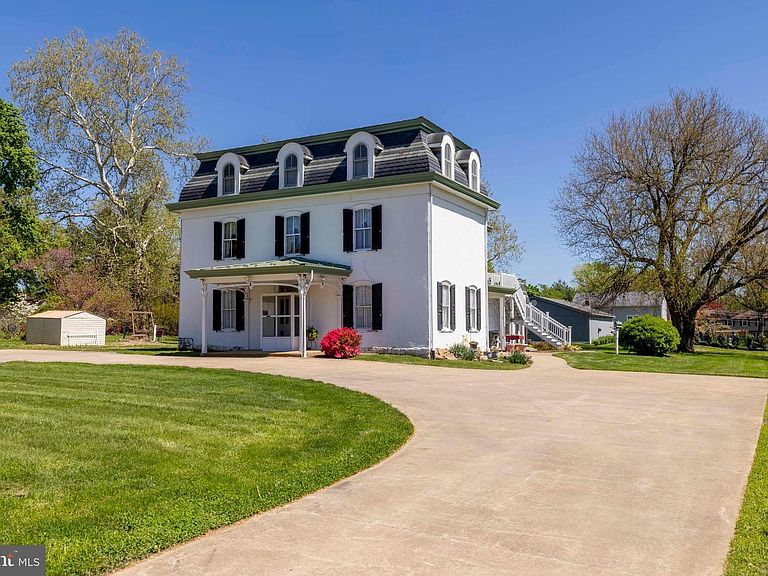
Welcome to the John Duncan House, built circa 1880, a serene 1-acre parcel in the heart of Churchville in Northampton Township. The home sits on land deeded by Wiliam Penn to Job Howell in 1684. In 1894, 84 acres of land, including the house, was transferred from Abraham Cornell to Isaac Edwards. The house was later owned by David Fetter and eventually his wife, Mary Dungan, upon his death. Mary Dungan was the daughter of John Dungan and she owned the land with her mother until 1913. Structures of this scale, authenticity, and character are seldom found. Spanning approximately 4,820 square feet, this architecturally striking residence balances timeless charm with modern livability, reflecting the highest standard of stewardship and a rare sense of legacy. From the moment you step inside, you'll appreciate the warmth and unique history that define this special property. The home has been in the same family for over sixty years, and it shows in the thoughtful upkeep, the enduring finishes, and the quiet sense of care to maintain the historic charm of this Mansard-style home. Throughout the home you'll find beautiful pine wood floors, gorgeous dormer windows, four well-proportioned bedrooms, and three full baths. A sun-drenched roof deck offers the perfect place to relax while enjoying serene views of the expansive backyard or celebrating the 4th of July with family and friends. The main level provides a compelling layer of flexibility. Currently configured, the quaint foyer welcomes you into a grand, light-filled living room with an expansive adjoining space ideal for a home office, creative studio, or guest suite. It is ideally suited for multigenerational living. In addition, there is a 1,400-square-foot contractor sized garage with loft storage, two full basements with outside entrances along with a root cellar basement - all ideal for storage, hobbies, or a flexible workspace. Whether you envision an extended family life, visiting guests, or a distinctive retreat designed for hosting, the property's thoughtful configuration provides well maintained comfort, flexibility, and character. For the buyer who values history, flexibility, and authenticity, this is where you can make this house your home.
Getting Around
 Somewhat Walkable
 Very Limited Transit
 Somewhat Bikeable
Schools
Construction
Condition
- Year built: 1880
Materials
- Foundation: Block,Stone
- Roof: Metal,Rubber,Flat,Cool/White
- Construction materials: Masonry
Type & Style
- Home type: SingleFamily
- Architectural style: Victorian,Colonial,French,Other
- Property subType: Single Family Residence
Interior
Appliances
- Appliances included: Built-In Range,Cooktop,Dryer,Microwave,Refrigerator,Washer,Water Heater,Gas Water Heater
- Laundry features: Main Level,Laundry Room
Basement
- Features: Basement - Partially Finished
- Level: Lower
- Area: 754
- Dimensions: 29 X 26
Basement
- Features: Basement - Unfinished
- Level: Lower
Basement
- Features: Basement - Unfinished
- Level: Lower
Basement
- Has basement: Yes
- Basement: Full
Bedroom2
- Level: Upper
- Area: 120
- Dimensions: 12 X 10
Bedroom3
- Features: Ceiling Fan(s)
- Level: Upper
- Area: 120
- Dimensions: 12 X 10
Bedroom4
- Level: Upper
- Area: 130
- Dimensions: 13 X 10
Bedrooms & Bathrooms
- Bedrooms: 5
- Bathrooms: 4
- Full bathrooms: 3
- 1/2 bathrooms: 1
- Main level bathrooms: 2
Family Room
- Features: Flooring - HardWood,Recessed Lighting
- Level: Main
- Area: 754
- Dimensions: 29 X 26
Features
- Soaking Tub,Bathroom - Stall Shower,Bathroom - Tub Shower,Breakfast Area,Built-in Features,Ceiling Fan(s),Combination Dining/Living,Curved Staircase,Dining Area,Entry Level Bedroom,Floor Plan - Traditional,Eat-in Kitchen,Kitchen - Table Space,Recessed Lighting,Store/Office,9'+ Ceilings,High Ceilings,Plaster Walls
- Window features: Transom,Window Treatments
- Flooring: Ceramic Tile,Carpet,Hardwood,Laminate,Wood
- Number of fireplaces: 1
- Fireplace features: Free Standing,Wood Burning,Wood Burning Stove
- Fireplace: Yes
- Finished area below ground: 0
- Finished area above ground: 4,820
Foyer
- Features: Flooring - Carpet
- Level: Main
- Area: 119
- Dimensions: 7 X 17
Foyer
- Features: Flooring - HardWood,Built-in Features,Fireplace - Wood Burning
- Level: Main
- Area: 256
- Dimensions: 16 X 16
Half Bath
- Level: Main
- Area: 15
- Dimensions: 5 X 3
Heating & Cooling
- Heating features: Baseboard,Radiator,Forced Air,Natural Gas
- Cooling features: Central Air,Natural Gas
Interior Area
- Total structure area: 4,820
- Total interior livable area: 4,820 sqft
Kitchen
- Features: Countertop(s) - Solid Surface,Flooring - Laminate Plank,Eat-in Kitchen,Kitchen - Gas Cooking,Pantry
- Level: Upper
- Area: 238
- Dimensions: 17 X 14
Laundry
- Level: Main
- Area: 70
- Dimensions: 5 X 14
Living Room
- Features: Flooring - HardWood,Dining Area,Living/Dining Room Combo
- Level: Upper
- Area: 408
- Dimensions: 24 X 17
Living Room
- Features: Flooring - HardWood,Attic - Floored,Fireplace - Other
- Level: Main
- Area: 224
- Dimensions: 14 X 16
Office
- Features: Flooring - HardWood
- Level: Main
- Area: 128
- Dimensions: 16 X 8
Office
- Level: Main
- Area: 132
- Dimensions: 12 X 11
Office
- Features: Flooring - HardWood
- Level: Main
- Area: 140
- Dimensions: 14 X 10
Other
- Level: Upper
- Area: 99
- Dimensions: 11 X 9
Other
- Level: Upper
- Area: 60
- Dimensions: 4 X 15
Other
- Features: Flooring - Ceramic Tile,Granite Counters,Bathroom - Stall Shower
- Level: Main
- Area: 80
- Dimensions: 10 X 8
Other
- Features: Balcony Access
- Level: Upper
- Area: 754
- Dimensions: 29 X 26
Primary Bedroom
- Features: Ceiling Fan(s)
- Level: Upper
- Area: 210
- Dimensions: 15 X 14
Study
- Features: Flooring - Wood,Balcony Access,Built-in Features
- Level: Upper
- Area: 168
- Dimensions: 14 X 12
Property
Accessibility
- Accessibility features: Accessible Kitchen,Accessible Entrance,Other
Details
- Parcel number: 31016125
- Zoning: R2
- Zoning description: Current use approved as a Doctor's office for Chiropractic Care. See attached adjudication.
- Special condition: Standard
- Other equipment: Negotiable
Features
- Levels: Three
- Stories: 3
- Pool features: None
- Patio & porch: Patio,Porch,Roof,Roof Deck
- Exterior features: Extensive Hardscape,Rain Gutters
- Frontage type: Road Frontage
Lot
- Lot size: 39,485 Acres
- Features: Front Yard,Landscaped,Level,Rear Yard,SideYard(s),Suburban
- Lot size dimensions: 149.00 x 265.00
Parking
- Total spaces: 23
- Parking features: Garage Faces Side,Garage Door Opener,Other,Storage,Oversized,Circular Driveway,Concrete,Crushed Stone,Gravel,Driveway,Detached,Parking Lot,Off Street
- Has garage: Yes
- Attached garage spaces: 3
- Covered spaces: 3
- Has uncovered spaces: Yes
Climate Risk is Financial Risk
Every home has a financial story beyond the listing price. Below, you’ll see the climate risks that could affect this property — and in Bills & Affordability, how those risks may influence repairs, insurance, utilities, and long-term value.
Biggest Threats for This Home
- Ice Storm

- Winter Weather

- Cold Wave

- Earthquake

- Heat Wave

- Strong Wind

- Tornado

How This Home’s Risks Compare
FEMA Declared Disasters Across Pennsylvania Counties
Understanding the Costs
Financial advisors generally recommend spending no more than 30% of your gross household income on housing costs. In practice, many households stretch to 35% or beyond — especially in high-cost markets.
Estimated Costs Today
| Monthly | Annual | |
|---|---|---|
| Mortgage | $7,078 | $84,936 |
| Home Insurance * | $454 | $5,448 |
| Property Taxes | $1,399 | $16,788 |
| Electricity | $528 | $6,346 |
| Total | $9,459 | $113,508 |
Income You'd Need if You Spent...
Pennsylvania FAIR Plan Programs
Insurance Placement Facility of Pennsylvania/FAIR Plan
 Wildfire
 HailWind
How Costs Could Change Over Time
Climate risk is quickly impacting all of the major home ownership costs. Adjust the growth rates and percentage of income spent on housing below to see how your housing costs could change over the next 10 years — and what income you'd need to keep up.
Comparing Against the Market
Price Per Sq Ft
vs Other Active Listings
Avg $/sqft
vs Homes Sold Last Month
Median $/sqft
Current Market Trends
Median Price Per Square Foot
The median price per square foot of homes sold in this area each month. Compare this to this listing's price per square foot to gauge whether the home is priced in line with recent sales.
Historicals for This Listing
Zestimate History ($/sqft)
Price History
| Date | Event | Price |
|---|---|---|
| 2026-05-02 | Listed for sale | $1,399,900 |
 View on Zillow