


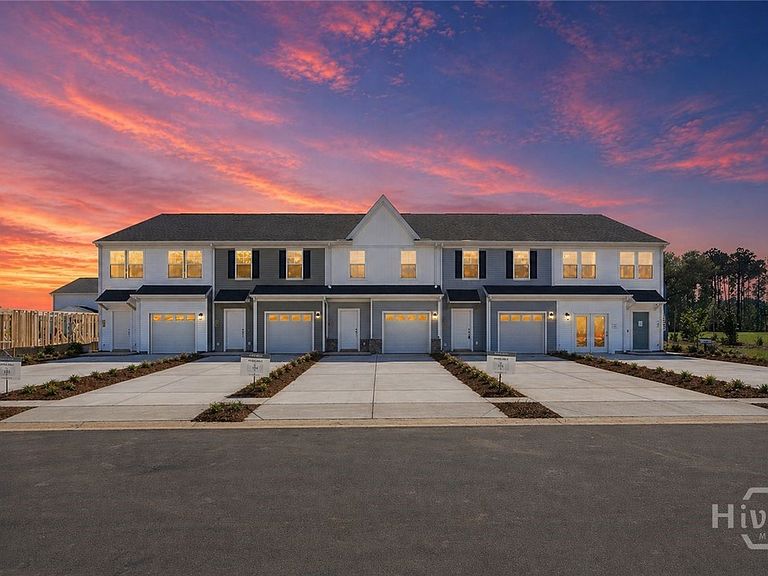


104 Brunson Circle, Guyton, GA, 31312
About This Home
MOVE-IN READY townhome in Brunson Station, a vibrant new community in Guyton built for modern living and everyday comfort, complete with a variety of planned amenities. The Amara floor plan features 3 bedrooms and 2.5 bathrooms across 1,470 square feet of well designed living space. The main level offers an open concept layout that connects the family room, kitchen, and dining area, creating a bright and welcoming space for gathering or relaxing. The kitchen is outfitted with stylish quartz countertops and overlooks the main living areas, which are finished with durable luxury vinyl plank flooring for easy upkeep. A powder room and one car garage add convenience, and included appliances such as the refrigerator, washer, and dryer make moving in hassle free. The second level is designed with both comfort and functionality in mind. The primary suite offers a peaceful retreat with its own private bathroom, while two additional bedrooms provide flexible space for guests, a home office, or hobbies. A full hallway bathroom serves the secondary rooms, and the laundry area is conveniently located upstairs for added ease. Residents will have access to a resort style pool, pavilion, expansive sports field, multipurpose and pickleball courts, and a dog park. Take advantage of GRAND OPENING INCENTIVES and the chance to be part of this exciting new community while opportunities are still available. **Photos are of a model home and price reflects included finishes and upgrades.
Getting Around
 Car-Dependent
 Very Limited Transit
 Somewhat Bikeable
Schools
Construction
Condition
- Property condition: New Construction
- New construction: Yes
Materials
- Foundation: Slab
- Roof: Asphalt
- Construction materials: Vinyl Siding,Wood Siding
Other
- Builder model: The Amara
- Builder name: Stanley Martin Homes
Type & Style
- Home type: Townhouse
- Architectural style: Traditional
- Property subType: Townhouse
Interior
Appliances
- Appliances included: Some Electric Appliances,Dryer,Dishwasher,Electric Water Heater,Disposal,Microwave,Oven,Range,Refrigerator,Washer
- Laundry features: Laundry Room
Basement
- Basement: None
Bathroom1
- Level: Main
Bedroom2
- Level: Upper
- Dimensions: 9 x 12
Bedroom3
- Level: Upper
- Dimensions: 9.7 x 12
Bedrooms & Bathrooms
- Bedrooms: 3
- Bathrooms: 3
- Full bathrooms: 2
- 1/2 bathrooms: 1
- Main level bathrooms: 1
Dining Room
- Level: Main
- Dimensions: 9.9 x 10.6
Family Room
- Level: Main
- Dimensions: 15.2 x 12.9
Features
- Double Vanity,Entrance Foyer,Kitchen Island,Pantry,Upper Level Primary
- Common walls with other units/homes: 2+ Common Walls
Heating & Cooling
- Heating features: Electric,Forced Air,Heat Pump
- Cooling features: Central Air,Electric
Interior Area
- Total interior livable area: 1,470 sqft
Kitchen
- Level: Main
- Dimensions: 9.3 x 10.6
Laundry
- Level: Upper
Primary Bathroom
- Level: Upper
Primary Bedroom
- Features: Walk-In Closet(s)
- Level: Upper
- Dimensions: 13.8 x 14.2
Property
Details
- Parcel number: 418H121
- Attached to another structure: Yes
- Zoning description: Single Family
- Special condition: Standard
Features
- Pool features: Community
- Has view: Yes
- View description: Panoramic
Parking
- Total spaces: 1
- Parking features: Attached
- Has garage: Yes
- Attached garage spaces: 1
- Covered spaces: 1
Climate Risk is Financial Risk
Every home has a financial story beyond the listing price. Below, you’ll see the climate risks that could affect this property — and in Bills & Affordability, how those risks may influence repairs, insurance, utilities, and long-term value.
Biggest Threats for This Home
- Hurricane

- Heat Wave

- Lightning

How This Home’s Risks Compare
FEMA Declared Disasters Across Georgia Counties
Understanding the Costs
Financial advisors generally recommend spending no more than 30% of your gross household income on housing costs. In practice, many households stretch to 35% or beyond — especially in high-cost markets.
Estimated Costs Today
| Monthly | Annual | |
|---|---|---|
| Mortgage | $1,264 | $15,168 |
| Home Insurance * | $119 | $1,428 |
| Property Taxes | $185 | $2,220 |
| Electricity | $219 | $2,637 |
| Total | $1,787 | $21,444 |
Income You'd Need if You Spent...
Georgia FAIR Plan Programs



How Costs Could Change Over Time
Climate risk is quickly impacting all of the major home ownership costs. Adjust the growth rates and percentage of income spent on housing below to see how your housing costs could change over the next 10 years — and what income you'd need to keep up.
Comparing Against the Market
Price Per Sq Ft
vs Other Active Listings
Avg $/sqft
vs Homes Sold Last Month
Median $/sqft
Current Market Trends
Median Price Per Square Foot
The median price per square foot of homes sold in this area each month. Compare this to this listing's price per square foot to gauge whether the home is priced in line with recent sales.
Historicals for This Listing
Zestimate History ($/sqft)
Price History
| Date | Event | Price |
|---|---|---|
| 2026-04-30 | Listed for sale | $284,990 |
 View on Zillow