


2361 Beech Road #38, Kingfield, ME, 04947
About This Home
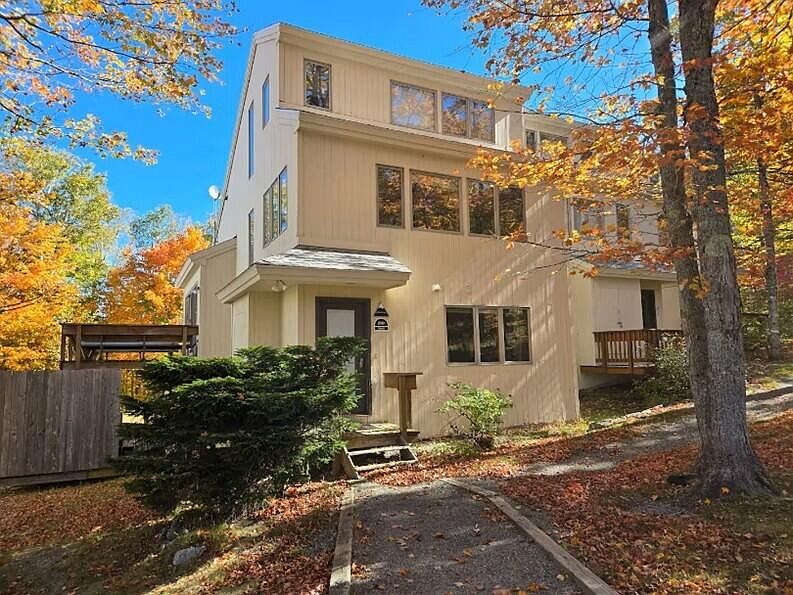
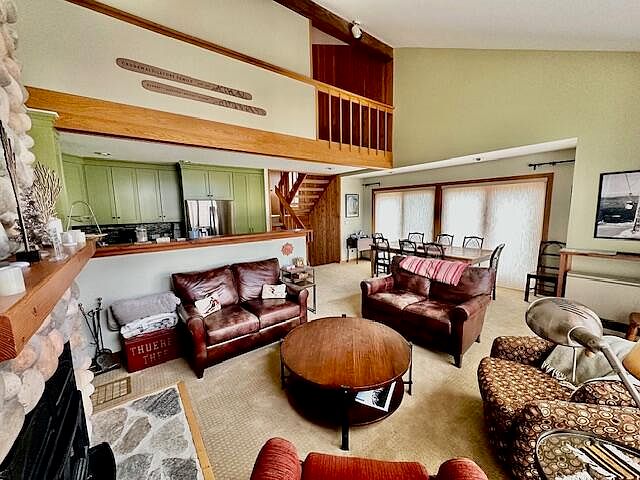
Sugarloaf enthusiasts know the value of an ideal location. If you are dreaming of a place where you can ski right to your door, host big cozy dinners, or let the kids escape into their own hangout zone, then this listing is a ''must see''! Easy access to the trails and ski home on the Little Stubs Trail behind the condo. 4 bd, 3 baths , fully furnished with two living areas, multiple heat sources and a light-filled open floor plan. Truly, a ''turn key'' opportunity. The main level wood burning stone fireplace insert accents the vaulted ceiling with natural light. The kitchen has been completely upgraded with high end appliances, cabinets and countertops. The lower level has a large extra living room with a gas stove to add to its already spacious and comfortable feel. On the large lower deck there is a hot tub! The base lodge, restaurants, and bars are less than a 10-minute walk and winter shuttle service stops at the end of the road. For your year round enjoyment, there is access to Burnt Mountain hiking trail and the dog trail. Also, the new lift serviced mountain bike trail network loads nearby at the Whiffle Tree lift! Sugarloaf is a wonderful year-round resort! Golf, hiking and biking have enriched the area making it a true four season destination!
Getting Around
 Car-Dependent
 Very Limited Transit
 Somewhat Bikeable
Schools
Construction
Condition
- Year built: 1984
Materials
- Foundation: Poured Concrete
- Roof: Pitched,Shingle
- Construction materials: Wood Frame,Wood Siding
Type & Style
- Home type: Condo
- Architectural style: Contemporary,Other
- Property subType: Condominium
Interior
Appliances
- Appliances included: Dishwasher,Disposal,Dryer,Microwave,Electric Range,Refrigerator,Washer
Basement
- Has basement: Yes
- Basement: Daylight,Finished
Bedroom1
- Level: Third
Bedroom2
- Level: Second
Bedroom3
- Level: Second
Bedroom4
- Level: First
Bedrooms & Bathrooms
- Bedrooms: 4
- Bathrooms: 3
- Full bathrooms: 3
Dining Room
- Level: First
Family Room
- Features: Heat Stove
- Level: Basement
Features
- 1st Floor Bedroom,Bathtub,Primary Bedroom w/Bath
- Flooring: Carpet,Tile,Vinyl
- Number of fireplaces: 1
- Fireplace: Yes
- Finished area below ground: 372
- Finished area above ground: 1,613
Heating & Cooling
- Heating features: Direct Vent Heater,Forced Air
- Cooling features: None
Interior Area
- Total structure area: 1,985
- Total interior livable area: 1,985 sqft
Kitchen
- Level: First
Living Room
- Features: Skylight,Vaulted Ceiling(s),Wood Burning Fireplace
- Level: First
Property
Details
- Parcel number: CRBV000137000000000038
- Zoning: Residential
Features
- Levels: Multi/Split
- Patio & porch: Deck
- Has spa: Yes
- Has view: Yes
- View description: Mountain(s),Trees/Woods
Lot
- Features: Near Golf Course,Level,Open Lot
Parking
- Parking features: Common,Gravel,1 - 4 Spaces
Climate Risk is Financial Risk
Every home has a financial story beyond the listing price. Below, you’ll see the climate risks that could affect this property — and in Bills & Affordability, how those risks may influence repairs, insurance, utilities, and long-term value.
Biggest Threats for This Home
- Winter Weather

- Cold Wave

- Inland Flooding

- Ice Storm

- Lightning

- Hurricane

- Strong Wind

How This Home’s Risks Compare
FEMA Declared Disasters Across Maine Counties
Understanding the Costs
Financial advisors generally recommend spending no more than 30% of your gross household income on housing costs. In practice, many households stretch to 35% or beyond — especially in high-cost markets.
Estimated Costs Today
| Monthly | Annual | |
|---|---|---|
| Mortgage | $5,339 | $64,068 |
| Home Insurance | $556 | $6,672 |
| Property Taxes | $871 | $10,452 |
| Electricity | $288 | $3,462 |
| Total | $7,054 | $84,648 |
Income You'd Need if You Spent...
How Costs Could Change Over Time
Climate risk is quickly impacting all of the major home ownership costs. Adjust the growth rates and percentage of income spent on housing below to see how your housing costs could change over the next 10 years — and what income you'd need to keep up.
Comparing Against the Market
Price Per Sq Ft
vs Other Active Listings
Avg $/sqft
vs Homes Sold Last Month
Median $/sqft
Current Market Trends
Median Price Per Square Foot
The median price per square foot of homes sold in this area each month. Compare this to this listing's price per square foot to gauge whether the home is priced in line with recent sales.
Historicals for This Listing
Zestimate History ($/sqft)
Price History
| Date | Event | Price |
|---|---|---|
| 2026-04-30 | Listed for sale | $1,056,000 |
For Sale by Agent
 View on Zillow