


769 Saint Landry St, Baton Rouge, LA, 70806
3beds
3baths
1,920sqft
$489,000
$255price/sqft
$3,356/moest. monthly cost
$134,240/yrincome needed
About This Home
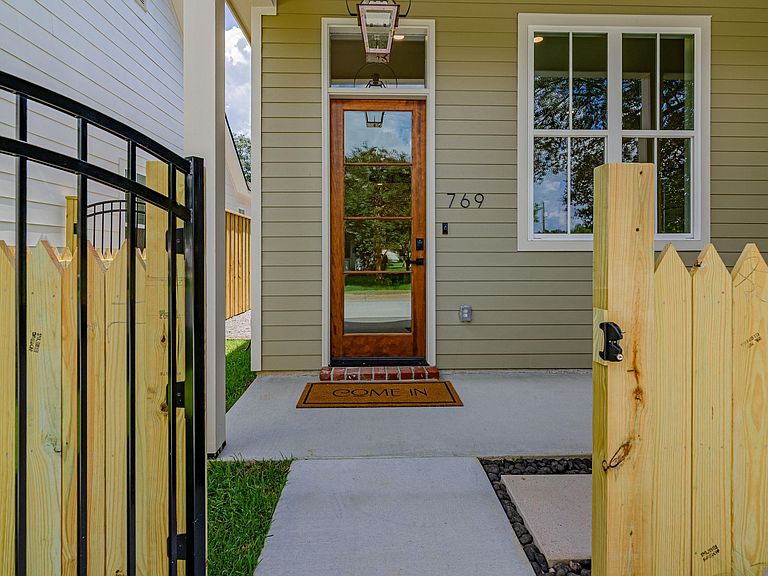
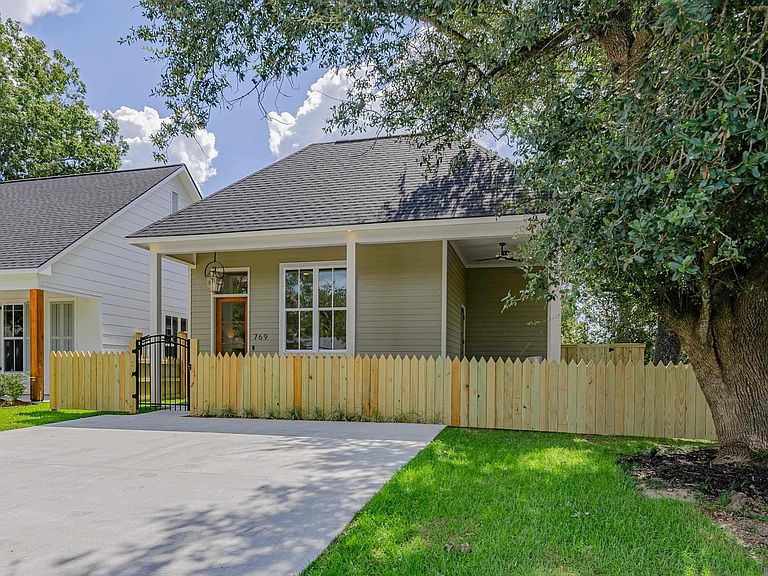
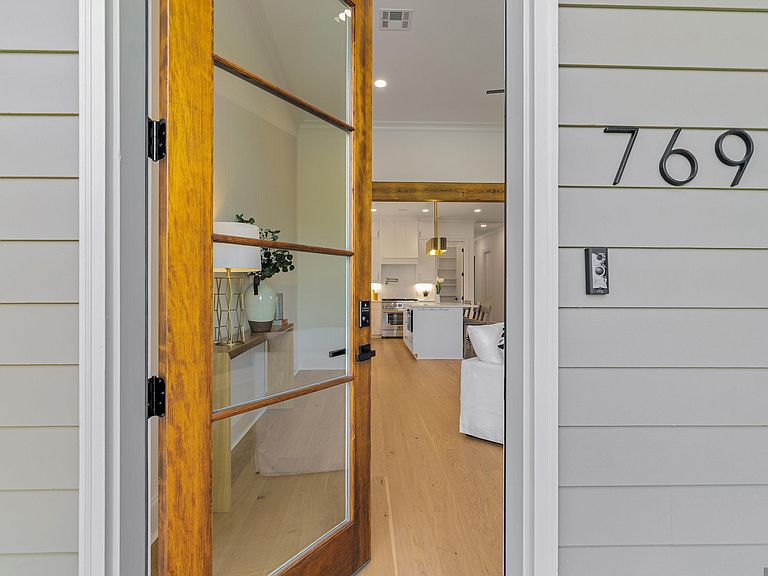
New construction home in Capital Heights subdivision. Nestled in the heart of Mid-City this house features 12' ceilings in Living Room and 10' ceilings in the rest of the house. Beautiful details include chef's kitchen with large walk-in pantry, custom inset cabinets throughout, premium millwork finishes, cypress beams, wood floors throughout, mud room, extensive lighting details, oversized laundry room, zero entry walk-in shower and freestanding tub, walk-in closet with built-in double chest of drawers, security alarm & cameras, audio speakers in main areas and porches, outdoor kitchen, large back porch area, fully fenced yard with walking gates (privacy fence), landscaping. Schedule a showing today.
Getting Around
75
 Very Walkable
0
 Very Limited Transit
51
 Bikeable
Schools
5/10
4/10
2/10
Construction
Condition
- New construction: Yes
- Year built: 2026
Materials
- Foundation: Slab
- Construction materials: Fiber Cement
Other
- Builder name: Pmv Properties, LLC
Type & Style
- Home type: SingleFamily
- Architectural style: New Orleans
- Property subType: Single Family Residence,Residential
Interior
Appliances
- Appliances included: Gas Cooktop,Dishwasher,Disposal,Microwave,Range/Oven,Gas Water Heater,Stainless Steel Appliance(s)
Bedroom1
- Level: First
- Area: 132
Bedroom2
- Level: First
- Area: 132
Bedrooms & Bathrooms
- Bedrooms: 3
- Bathrooms: 3
- Full bathrooms: 2
- Partial bathrooms: 1
Heating & Cooling
- Heating features: Gas Heat
- Cooling features: Central Air
Interior Area
- Total structure area: 2,575
- Total interior livable area: 1,920 sqft
Kitchen
- Features: Granite Counters, Kitchen Island, Pantry, Cabinets Custom Built
Master Bathroom
- Features: Double Vanity, Dressing Area, Walk-In Closet(s), Separate Shower, Soaking Tub, Water Closet
Master Bedroom
- Features: En Suite Bath, Ceiling 9ft Plus, Ceiling Fan(s), Walk-In Closet(s), Master Downstairs, Dressing Room
- Level: First
- Area: 208
Property
Details
- Parcel number: 30859984
- Special condition: Owner/Agent
Features
- Stories: 1
- Fencing: Full,Wood
Lot
- Lot size: 4,791 sqft
- Lot size dimensions: 40 x 120
Parking
- Total spaces: 2
- Parking features: 2 Cars Park,No Covered Parking,Off Street
- Has uncovered spaces: Yes