




5820 Roma Way, Norcross, GA, 30071
About This Home
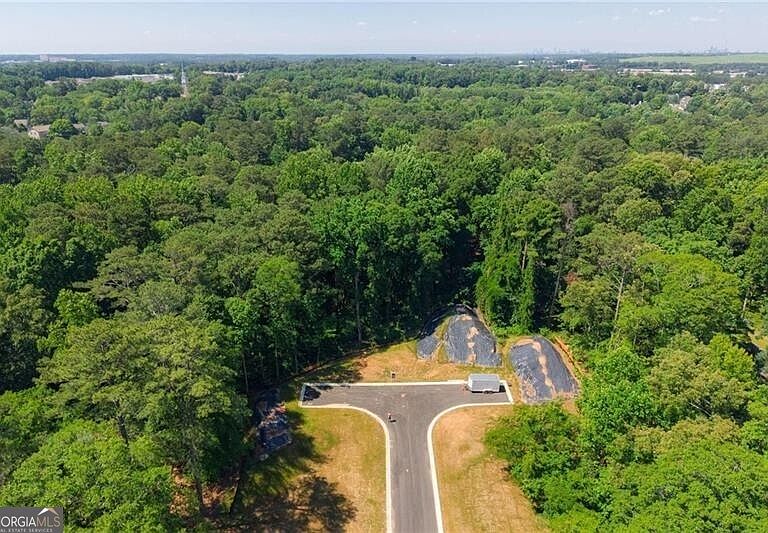
Fantastic opportunity for one-floor living in historic Norcross! Introducing The Levton, an exclusive new development off highly sought-after Sunset Drive by Roma Fine Homes. This stunning ranch-style home offers exceptional design and craftsmanship with up to four bedrooms on the main level, all-hardwood flooring throughout, and an open-concept kitchen, family room, and breakfast area designed for comfortable everyday living and entertaining. The gourmet kitchen features professional-style appliances, custom finishes, and seamless flow into the spacious living areas. Situated on a private 1-acre estate lot, the home also includes a large basement offering endless possibilities for additional living space, recreation, storage, or customization. This boutique community consists of only four estate homesites, creating a rare opportunity to enjoy privacy and luxury in one of metro Atlanta's most charming towns. Located just a short distance from downtown historic Norcross, residents can enjoy beautiful parks, summer concerts, seasonal festivals, a community garden, unique restaurants, coffee shops, and boutique shopping. The location also provides convenient access to premier private schools including Greater Atlanta Christian School, The Wesleyan School, and Cornerstone Christian Academy. Once you experience the charm, walkability, and strong sense of community that Norcross offers, it is easy to understand why so many people love to call it home.
Getting Around
 Car-Dependent
 Very Limited Transit
 Somewhat Bikeable
Schools
Construction
Condition
- Property condition: To Be Built
- New construction: Yes
- Year built: 2026
Materials
- Foundation: Slab
- Roof: Composition
- Construction materials: Brick
Type & Style
- Home type: SingleFamily
- Architectural style: Brick/Frame
- Property subType: Single Family Residence
Interior
Appliances
- Appliances included: Dishwasher,Disposal,Gas Water Heater,Microwave
- Laundry features: Other
Basement
- Has basement: Yes
- Basement: Bath/Stubbed,Concrete,Unfinished
Bedrooms & Bathrooms
- Bedrooms: 5
- Bathrooms: 4
- Full bathrooms: 4
- Main level bathrooms: 3
- Main level bedrooms: 4
Dining Room
- Features: Seats 12+
Features
- Double Vanity,High Ceilings,Master On Main Level,Separate Shower,Entrance Foyer
- Flooring: Hardwood
- Number of fireplaces: 1
- Fireplace features: Family Room
- Fireplace: Yes
- Finished area below ground: 0
- Finished area above ground: 0
- Common walls with other units/homes: No Common Walls
Heating & Cooling
- Heating features: Forced Air,Natural Gas
- Cooling features: Central Air,Electric
Interior Area
- Total structure area: 0
Kitchen
- Features: Breakfast Room,Kitchen Island
Property
Details
- Parcel number: R654085
Features
- Levels: Three Or More
- Stories: 3
- Patio & porch: Porch
- Has view: Yes
- View description: City
- Waterbody name: None
- Residential vegetation: Wooded
Lot
- Lot size: 0.96 Acres
- Features: Cul-De-Sac,Private
Parking
- Parking features: Garage,Kitchen Level,Side/Rear Entrance
- Has garage: Yes