



563 Hampton Drive #Wd101, North Augusta, SC, 29860
About This Home
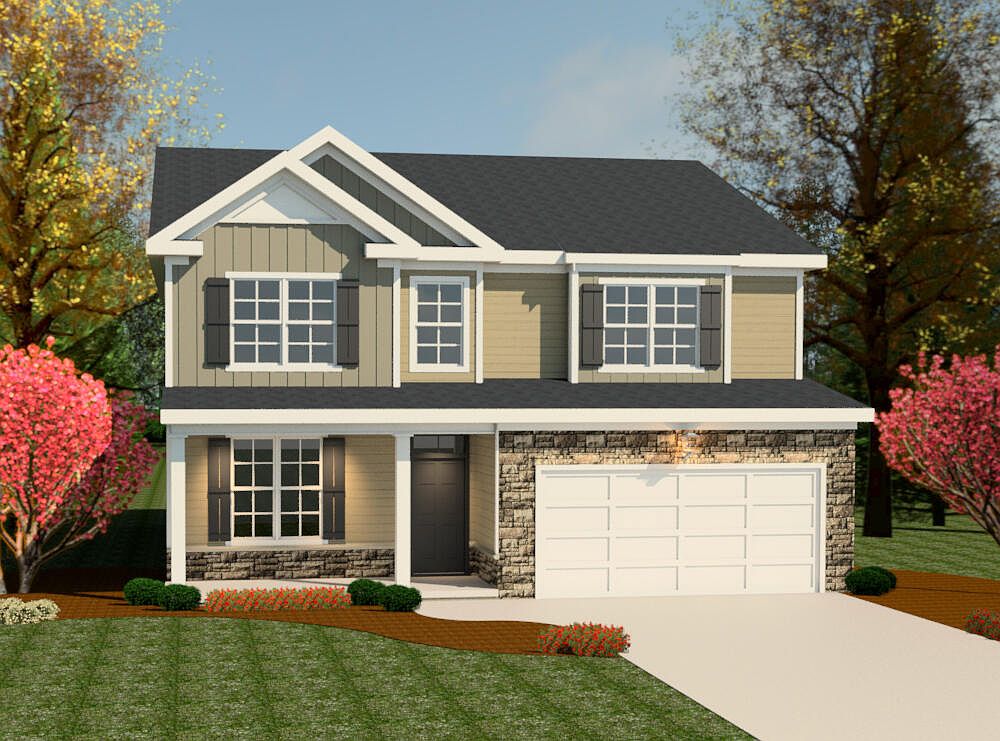
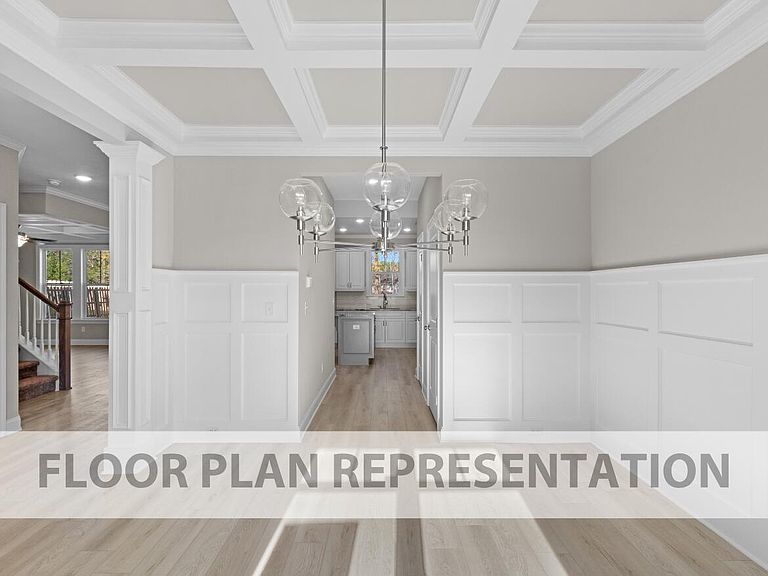
Located in Windsor, 563 Hampton Drive in North Augusta, South Carolina is a 2,383 square foot home featuring 4 bedrooms and 2.5 bathrooms. The Bradford II floor plan is designed to maximize usable space with a layout that supports both daily living and hosting. The main level features an open-concept kitchen, cafe, and living room that create a connected central space. The kitchen includes a large island and two walk-in pantries for added storage and functionality. Luxury vinyl flooring runs throughout the main living areas, and a covered porch extends the space outdoors. A flex room with wainscoting near the front of the home offers options for a dining room, home office, or additional living area. Upstairs, the primary suite spans the back of the home and includes a walk-in closet and private bath. Three additional bedrooms, a full bathroom, and a centrally located laundry room complete the second level. A partially floored attic provides additional storage. This home is well suited for families who want efficient space with room to gather and stay organized. * Floor plan representation images, renderings, and videos are for illustration only. Actual construction may vary. Refer to official working drawings for the elevation and floor plan to be built, and to designer selections for materials and colors. Options and finishes shown may not be included and are determined by the sales contract. Every Ivey home is built to above-code IveyWise building standards to include a Home Energy Rating Score (HERS) and Average Annual Energy Savings Guaranteed by third party testing. IveyWise - Energy Efficient, Better Built, Healthier Home. Community amenities include community pool, pavilion, activity park, pet park, playground, sidewalks, streetlights, green spaces, fishing pond and two landscaped entrances. Townhome only residents enjoy year-round residence lawncare, yearly pressure washing, termite coverage, water for irrigation and roof reserve.
Getting Around
 Car-Dependent
 Very Limited Transit
 Somewhat Bikeable
Schools
Construction
Condition
- New construction: Yes
- Year built: 2026
Materials
- Foundation: Slab
- Roof: Composition
- Construction materials: Stone,Vinyl Siding
Type & Style
- Home type: SingleFamily
- Property subType: Single Family Residence
Interior
Appliances
- Appliances included: Vented Exhaust Fan,Built-In Microwave,Range,Disposal,Dishwasher
- Laundry features: Dryer Hookup,Washer Hookup
Basement
- Basement: None
Bedroom2
- Level: Upper
Bedroom3
- Level: Upper
Bedroom4
- Level: Upper
Bedrooms & Bathrooms
- Bedrooms: 4
- Bathrooms: 3
- Full bathrooms: 2
- 1/2 bathrooms: 1
Bonus Room
- Level: Main
Breakfast Room
- Level: Main
Family Room
- Level: Main
Features
- Walk-in Closet(s),Entrance Foyer,Kitchen Island,Pantry,Eat-in Kitchen,Walk-In Closet(s)
- Door features: Thermal Doors
- Window features: Thermal Windows
- Flooring: LVT/LVP,Carpet,Ceramic Tile
- Attic: Partially Floored,Pull Down Stairs,Storage
Heating & Cooling
- Heating features: Heat Pump,Electric,Forced Air
- Cooling features: Central Air,Ceiling Fan(s),Heat Pump
Interior Area
- Total structure area: 2,383
- Total interior livable area: 2,383 sqft
Kitchen
- Level: Main
Master Bedroom
- Level: Upper
Property
Details
- Parcel number: 101
- Special condition: Standard
Features
- Levels: Two
- Patio & porch: Covered,Patio,Porch,Front Porch,Rear Porch
- Exterior features: Thermal Doors
Lot
- Lot size: 7,405 sqft
- Features: See Remarks,Landscaped,Sprinklers in Front,Sprinklers in Rear,Other
- Lot size dimensions: x
Parking
- Total spaces: 2
- Parking features: Attached,Concrete,Garage
Climate Risk is Financial Risk
Every home has a financial story beyond the listing price. Below, you’ll see the climate risks that could affect this property — and in Bills & Affordability, how those risks may influence repairs, insurance, utilities, and long-term value.
Biggest Threats for This Home
- Ice Storm

- Lightning

- Strong Wind

- Cold Wave

- Hail

- Hurricane

- Heat Wave

- Inland Flooding

- Tornado

How This Home’s Risks Compare
FEMA Declared Disasters in Edgefield County and South Carolina
Understanding the Costs
Financial advisors generally recommend spending no more than 30% of your gross household income on housing costs. In practice, many households stretch to 35% or beyond — especially in high-cost markets.
Estimated Costs Today
| Monthly | Annual | |
|---|---|---|
| Mortgage | $1,905 | $22,860 |
| Home Insurance * | $164 | $1,968 |
| Property Taxes | $147 | $1,764 |
| Electricity | $229 | $2,749 |
| Total | $2,445 | $29,340 |
Income You'd Need if You Spent...
South Carolina FAIR Plan Programs
How Costs Could Change Over Time
Climate risk is quickly impacting all of the major home ownership costs. Adjust the growth rates and percentage of income spent on housing below to see how your housing costs could change over the next 10 years — and what income you'd need to keep up.
Comparing Against the Market
Price Per Sq Ft
vs Other Active Listings
Avg $/sqft
vs Homes Sold Last Month
Median $/sqft
Current Market Trends
Median Price Per Square Foot
The median price per square foot of homes sold in this area each month. Compare this to this listing's price per square foot to gauge whether the home is priced in line with recent sales.
Historicals for This Listing
Zestimate History ($/sqft)
Price History
| Date | Event | Price |
|---|---|---|
| 2026-05-11 | Listed for sale | $376,900 |
| 2026-05-11 | Listing removed | $376,900 |
| 2026-04-30 | Listed for sale | $376,900 |
 View on Zillow