



7060 Eastern Ave NW APT 116, Washington, DC, 20012
About This Home
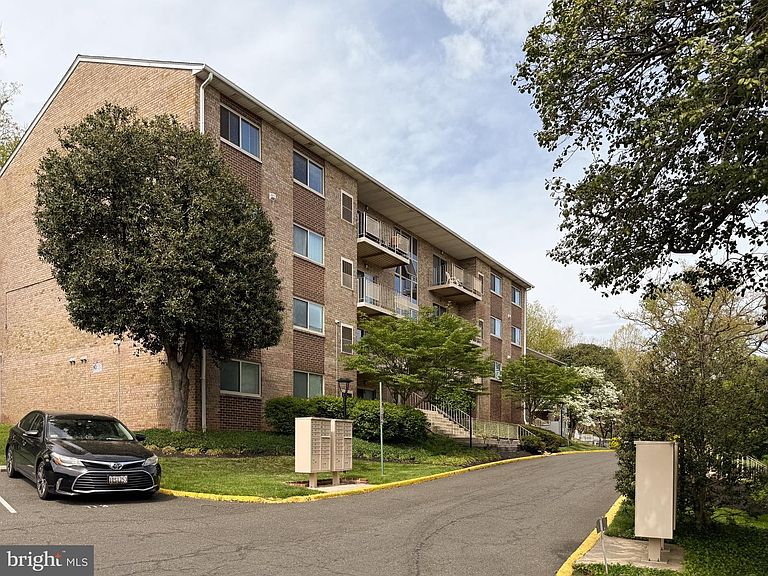
A sanctuary in the heart of Takoma. This quiet 600 sq ft, 1-bedroom, 1-bath garden co-op is perfectly scaled for the art of nesting -- a place to make entirely your own, down to the last corner. Cozy by design. Calm by nature. When you're ready to emerge, the neighborhood delivers: 5 minute walk to Metro, Busboys & Poets is just around the corner, and Takoma's cafes, shops, and restaurants are right there waiting. Assigned parking. Common grounds. A grounded co-op community since 1966. Nest deeply. Venture freely. Co-ops offer something condos can't: a vetted, stable community, predictable all-inclusive fees, and entry-level DC homeownership at a price point that doesn't exist elsewhere in NW DC. At Eastmont, the monthly fee covers property taxes, heat, cooling, gas, water, and trash -- you pay only electricity and internet. No underlying mortgage. All units owner-occupied. Two blocks from Takoma Metro, where owning costs less per month than renting nearby. Conventional and cash financing welcome; share loan lenders available upon request.
Getting Around
 Very Walkable
 Very Limited Transit
 Not Bike Friendly
Schools
Construction
Condition
- Year built: 1966
Materials
- Construction materials: Brick
Type & Style
- Home type: Cooperative
- Property subType: Condominium
Interior
Appliances
- Appliances included: Gas Water Heater
- Laundry features: Common Area
Bathroom1
- Level: Main
Bedroom1
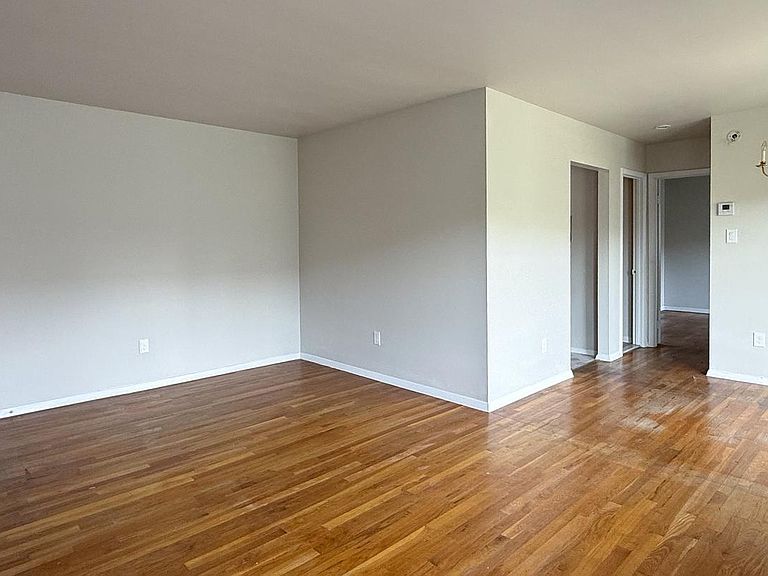
- Features: Flooring - HardWood,Walk-In Closet(s)
- Level: Main
- Area: 143
- Dimensions: 13 X 11
Bedrooms & Bathrooms
- Bedrooms: 1
- Bathrooms: 1
- Full bathrooms: 1
- Main level bathrooms: 1
- Main level bedrooms: 1
Dining Room
- Features: Flooring - HardWood
- Level: Main
- Area: 72
- Dimensions: 9 X 8
Features
- Finished area above ground: 600
Heating & Cooling
- Heating features: Forced Air,Natural Gas
- Cooling features: Central Air,Electric
Interior Area
- Total structure area: 600
- Total interior livable area: 600 sqft
Kitchen
- Level: Main
- Area: 56
- Dimensions: 8 X 7
Living Room
- Features: Flooring - HardWood
- Level: Main
- Area: 187
- Dimensions: 17 X 11
Property
Accessibility
- Accessibility features: None
Details
- Parcel number: 3351/0810
- Attached to another structure: Yes
- Zoning: SEE ZONING MAP
- Special condition: Standard
Features
- Levels: One
- Stories: 1
- Pool features: None
Lot
- Features: Unknown Soil Type
Parking
- Parking features: Assigned,Parking Lot
Climate Risk is Financial Risk
Every home has a financial story beyond the listing price. Below, you’ll see the climate risks that could affect this property — and in Bills & Affordability, how those risks may influence repairs, insurance, utilities, and long-term value.
Biggest Threats for This Home
- Heat Wave

- Cold Wave

- Strong Wind

- Winter Weather

- Tsunami

How This Home’s Risks Compare
FEMA Declared Disasters Across District of Columbia Counties
Understanding the Costs
Financial advisors generally recommend spending no more than 30% of your gross household income on housing costs. In practice, many households stretch to 35% or beyond — especially in high-cost markets.
Estimated Costs Today
| Monthly | Annual | |
|---|---|---|
| Mortgage | $808 | $9,696 |
| Home Insurance * | $29 | $348 |
| Property Taxes | $79 | $948 |
| Electricity | $49 | $596 |
| Total | $965 | $11,580 |
Income You'd Need if You Spent...
District of Columbia FAIR Plan Programs
District of Columbia Property Insurance Facility
 Wildfire
 HailWind
How Costs Could Change Over Time
Climate risk is quickly impacting all of the major home ownership costs. Adjust the growth rates and percentage of income spent on housing below to see how your housing costs could change over the next 10 years — and what income you'd need to keep up.
Comparing Against the Market
Price Per Sq Ft
vs Other Active Listings
Avg $/sqft
vs Homes Sold Last Month
Median $/sqft
Current Market Trends
Median Price Per Square Foot
The median price per square foot of homes sold in this area each month. Compare this to this listing's price per square foot to gauge whether the home is priced in line with recent sales.
Historicals for This Listing
Zestimate History ($/sqft)
Price History
| Date | Event | Price |
|---|---|---|
| 2026-04-17 | Listed for sale | $175,000 |
 View on Zillow