


559 N Mountain Dr, Elk Ridge, UT, 84651
6beds
4baths
5,499sqft
$1,701,900
$309price/sqft
$9,873/moest. monthly cost
$394,920/yrincome needed
About This Home
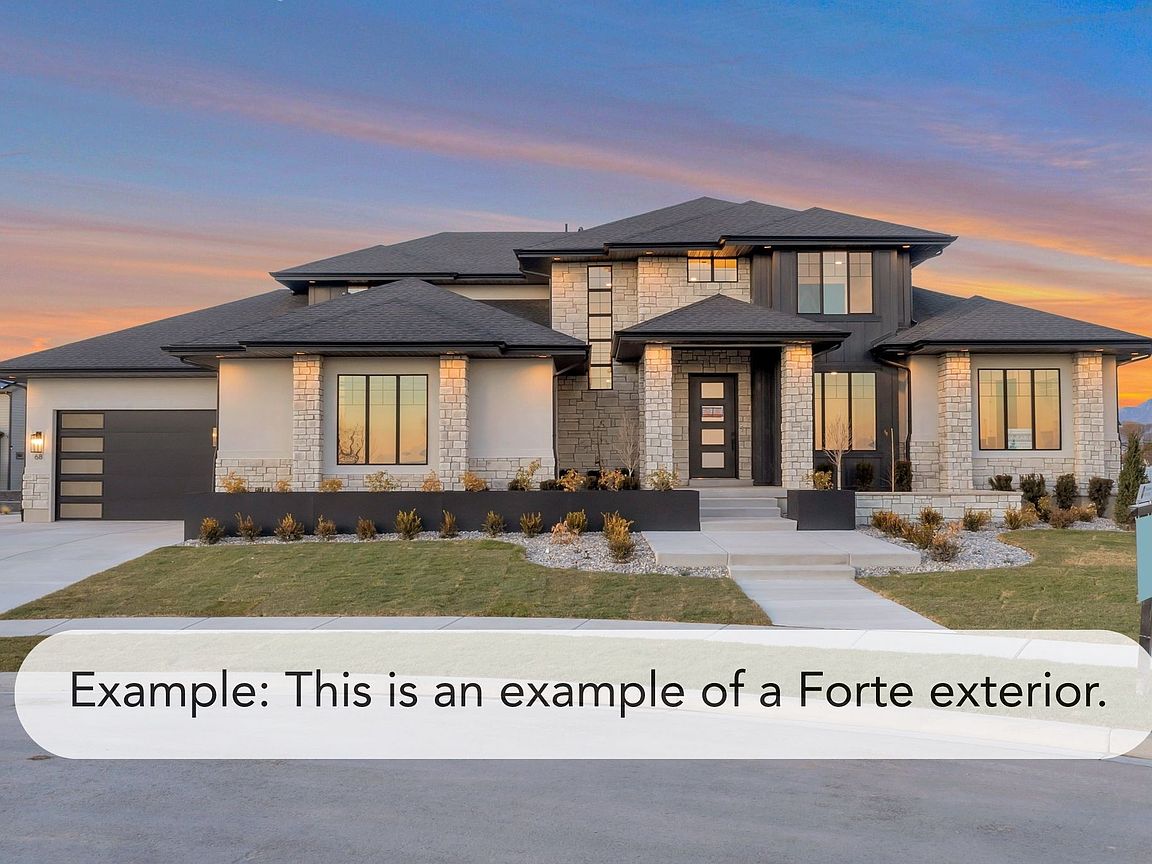
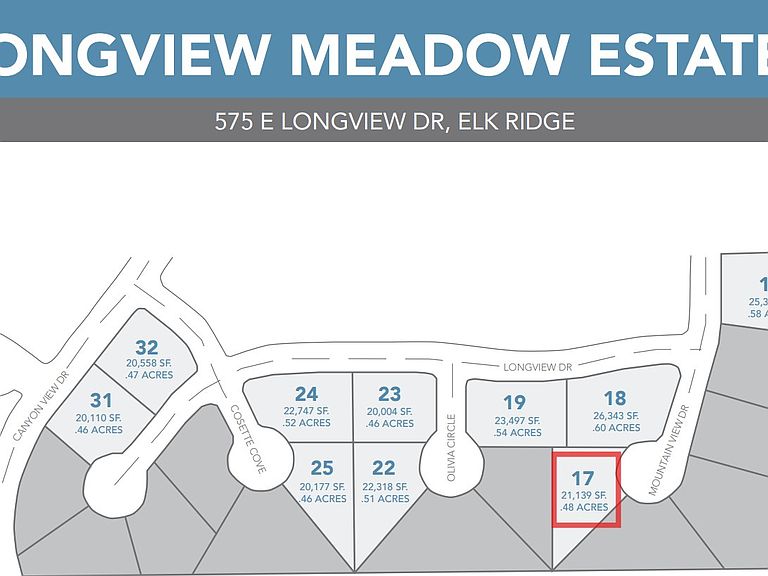
This is a To Be Built listing. Lot 17 is one of only eight opportunities to build a home in our amazing Longview Meadow Estates community! This is just one of the many award winning floor plans you can build in this community (The Forte). All homes in this community will include a finished basement, a covered deck, and so much more. This particular lot offers a suspended slab under the 3 car garage for extra basement square footage.
Getting Around
8
 Car-Dependent
0
 Very Limited Transit
8
 Somewhat Bikeable
Schools
6/10
7/10
7/10
Construction
Condition
- Property condition: To Be Built
- New construction: Yes
- Year built: 2026
Materials
- Roof: Asphalt
- Construction materials: Stone,Stucco,Cement Siding
Type & Style
- Home type: SingleFamily
- Property subType: Single Family Residence
Interior
Appliances
- Appliances included: Microwave,Range Hood,Disposal,Gas Range
- Laundry features: Electric Dryer Hookup
Basement
- Has basement: Yes
- Basement: Full
Bedrooms & Bathrooms
- Bedrooms: 6
- Bathrooms: 4
- Full bathrooms: 3
- 1/2 bathrooms: 1
- Partial bathrooms: 1
- Main level bedrooms: 1
Features
- Separate Bath/Shower,Walk-In Closet(s),Vaulted Ceiling(s)
- Window features: None,Double Pane Windows
- Flooring: Carpet,Tile
- Number of fireplaces: 1
- Fireplace features: Gas Log
- Fireplace: Yes
- Finished area below ground: 1,777
- Finished area above ground: 3,249
Heating & Cooling
- Heating features: Forced Air,Central,>= 95% efficiency
- Cooling features: Central Air,Ceiling Fan(s)
Interior Area
- Total structure area: 5,499
- Total interior livable area: 5,499 sqft
Master Bedroom
- Level: First
Property
Details
- Parcel number: 458280017
- Zoning description: Single-Family, Short Term Rental Allowed
Features
- Levels: Two
- Stories: 3
- Patio & porch: Porch,Covered Deck,Open Porch
- Exterior features: Entry (Foyer),Lighting
Lot
- Lot size: 0.48 Acres
- Lot size dimensions: 0.0 x 0.0 x 0.0
Parking
- Total spaces: 3
- Parking features: Garage - Attached
- Has garage: Yes
- Attached garage spaces: 3
- Covered spaces: 3