

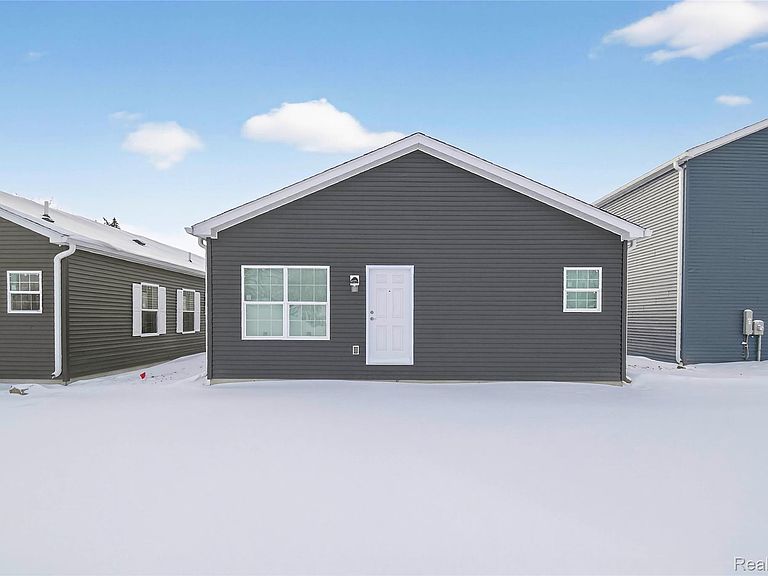


7559 Packard Ave, Warren, MI, 48091
About This Home
BEING BUILT!! Peters Grove Community 60% to 120% AMI workforce housing with NEZ established!! A portion of the tax is abated for 8 years! Live, Work, Play in Warren! Brand new 2025 ranch with 3 bedrooms, 2 full bathrooms, and a smart 1291 square foot layout. The home features a true primary suite with a walk-in closet and a clean, modern private bath. The kitchen comes with stainless steel appliances and flows into a bright open living space. Premium siding adds lasting curb appeal. An attached one-car garage and a crawl space offer extra storage. Built for comfort, efficiency, and low maintenance, this home is a strong fit for buyers who want new construction without the wait. This is a rare chance to step into new construction that offers comfort, efficiency, and a real path to homeownership. For buyers who want a fresh start in a growing community, this home delivers. Nothing left to do except furnish and enjoy homeownership!
Getting Around
 Very Walkable
 Very Limited Transit
 Bikeable
Schools
Construction
Condition
- Year built: 2025
Materials
- Foundation: Crawl Space
- Construction materials: Aluminum Siding
Type & Style
- Home type: SingleFamily
- Architectural style: Ranch
- Property subType: Single Family Residence
Interior
Appliances
- Appliances included: Dishwasher,Free Standing Electric Oven,Free Standing Refrigerator,Stainless Steel Appliances
Bedroom
- Level: Entry
- Area: 90
- Dimensions: 9 X 10
Bedroom
- Level: Entry
- Area: 100
- Dimensions: 10 X 10
Bedrooms & Bathrooms
- Bedrooms: 3
- Bathrooms: 2
- Full bathrooms: 2
Dining Room
- Level: Entry
- Area: 91
- Dimensions: 7 X 13
Features
- Finished area above ground: 1,291
Heating
- Heating features: Electric,Forced Air
Interior Area
- Total interior livable area: 1,291 sqft
Kitchen
- Level: Entry
- Area: 130
- Dimensions: 10 X 13
Living Room
- Level: Entry
- Area: 192
- Dimensions: 16 X 12
Other
- Level: Entry
- Area: 42
- Dimensions: 7 X 6
Primary Bathroom
- Level: Entry
- Area: 56
- Dimensions: 8 X 7
Primary Bedroom
- Level: Entry
- Area: 156
- Dimensions: 12 X 13
Property
Details
- Parcel number: 121333276032
- Special condition: Agent Owned,Short Sale No
Features
- Levels: One
- Stories: 1
- Entry location: GroundLevel
- Pool features: None
Lot
- Lot size: 4,356 sqft
- Lot size dimensions: 40 x 109
Parking
- Total spaces: 1
- Parking features: One Car Garage,Attached,Driveway,Electricityin Garage,Garage Faces Front
- Has garage: Yes
- Attached garage spaces: 1