


180 Jasper Gulch Dr Lot 38, Jasper, TN, 37347
About This Home
Introducing the Cody Model in Jasper Gulch, a brand-new 68-lot single-family home community in the heart of Jasper, Tennessee. This thoughtfully designed 3-bedroom, 2-bath home offers over 1,300 square feet of well-appointed living space, complete with a 2-car garage and a spacious covered patio. Enjoy an open-concept layout that feels bright and expansive and features quality finishes throughout such as Benjamin Moore paint across 5 exterior design schemes. Inside you have your choice of 3 custom matched configurations for kitchen and baths so your home is unique to you. Each home sits on a full-size lot, offering room to breathe and room to grow. Located directly across from Jasper Middle School, this community also boasts quick access to major roadways and is just minutes from beautiful parks, rivers, and outdoor recreation. The Cody Model combines comfort, quality, and convenience--ideal for everyday living or a peaceful retreat from city life. Design your home right from the comfort of your living room by going to the interactive website. Come discover the best of small-town charm with modern living at Jasper Gulch.
Getting Around
 Car-Dependent
 Very Limited Transit
 Somewhat Bikeable
Schools
Construction
Condition
- New construction: Yes
- Year built: 2025
Materials
- Foundation: Block
- Roof: Shingle
- Construction materials: Block,Frame,Vinyl Siding
Type & Style
- Home type: SingleFamily
- Architectural style: Cape Cod,Ranch
- Property subType: Single Family Residence
Interior
Appliances
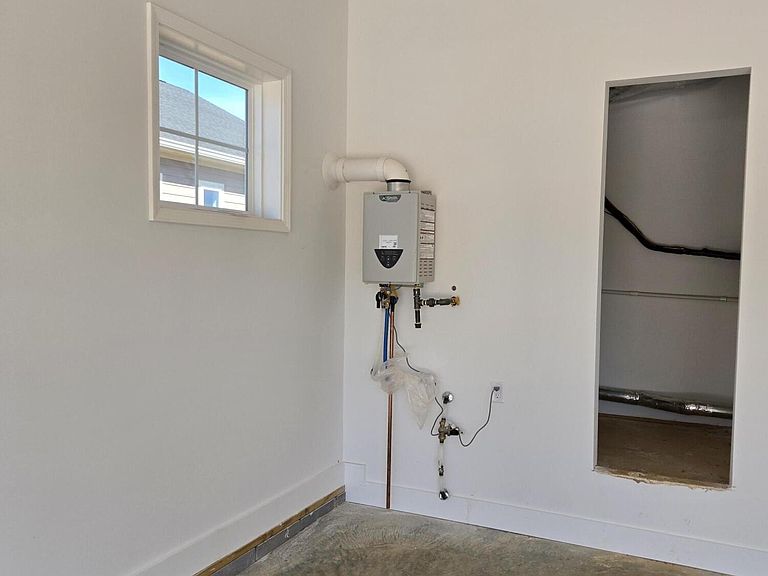
- Appliances included: Built-In Gas Range,Built-In Refrigerator,Disposal,Dishwasher,Electric Oven,Gas Range,Gas Water Heater,Ice Maker,Plumbed For Ice Maker,Refrigerator,Self Cleaning Oven
- Laundry features: Electric Dryer Hookup,Inside,Washer Hookup
Bedrooms & Bathrooms
- Bedrooms: 3
- Bathrooms: 2
- Full bathrooms: 2
Features
- Built-in Features,Double Vanity,Entrance Foyer,Pantry,Vaulted Ceiling(s),Walk-In Closet(s)
- Window features: Aluminum Frames
- Flooring: Carpet,Luxury Vinyl,Tile
- Finished area below ground: 0
- Finished area above ground: 1,818
Heating & Cooling
- Heating features: Central,Exhaust Fan
- Cooling features: Central Air
Interior Area
- Total structure area: 1,373
- Total interior livable area: 1,373 sqft
Property
Details
- Parcel number: 00000000
- Special condition: Standard
Features
- Levels: One
- Stories: 1
- Pool features: Community
- Patio & porch: Front Porch,Patio,Porch - Covered
- Exterior features: Private Yard
- Fencing: None
- Has view: Yes
- View description: Garden,Neighborhood
Lot
- Lot size: 6,534 sqft
- Features: Back Yard,Front Yard,Interior Lot,Rectangular Lot
- Lot size dimensions: 65 x 100
Parking
- Total spaces: 2
- Parking features: Asphalt,Driveway,Garage,Garage Door Opener,Garage Faces Front
- Has garage: Yes
- Attached garage spaces: 2
- Covered spaces: 2
Climate Risk is Financial Risk
Every home has a financial story beyond the listing price. Below, you’ll see the climate risks that could affect this property — and in Bills & Affordability, how those risks may influence repairs, insurance, utilities, and long-term value.
Biggest Threats for This Home
- Tornado

- Cold Wave

- Inland Flooding

- Strong Wind

- Winter Weather

- Lightning

How This Home’s Risks Compare
FEMA Declared Disasters Across Tennessee Counties
Understanding the Costs
Financial advisors generally recommend spending no more than 30% of your gross household income on housing costs. In practice, many households stretch to 35% or beyond — especially in high-cost markets.
Estimated Costs Today
| Monthly | Annual | |
|---|---|---|
| Mortgage | $1,870 | $22,440 |
| Home Insurance | $181 | $2,172 |
| Property Taxes | $120 | $1,440 |
| Electricity | $175 | $2,103 |
| Total | $2,346 | $28,152 |
Income You'd Need if You Spent...
How Costs Could Change Over Time
Climate risk is quickly impacting all of the major home ownership costs. Adjust the growth rates and percentage of income spent on housing below to see how your housing costs could change over the next 10 years — and what income you'd need to keep up.
Comparing Against the Market
Price Per Sq Ft
vs Other Active Listings
Avg $/sqft
vs Homes Sold Last Month
Median $/sqft
Current Market Trends
No market data available for this area
Historicals for This Listing
Zestimate History ($/sqft)
Price History
| Date | Event | Price |
|---|---|---|
| 2026-04-10 | Listed for sale | $369,900 |
 View on Zillow