
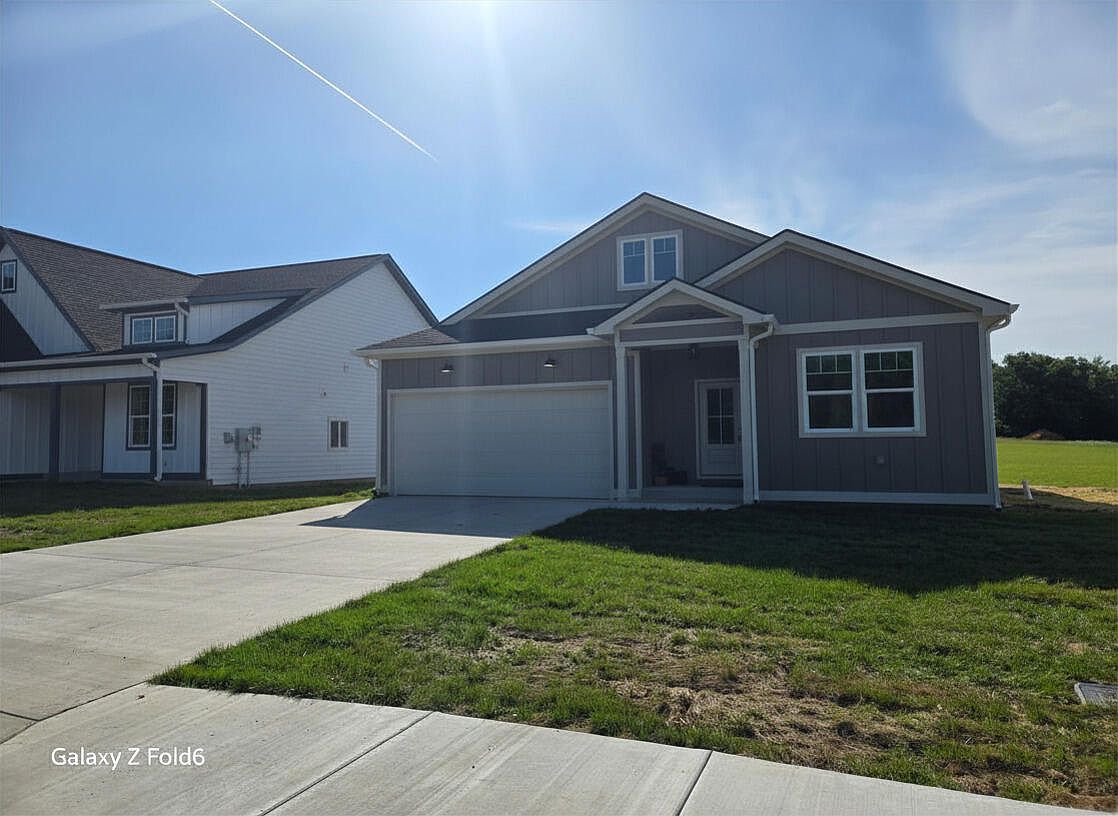


160 Jasper Gulch Dr Lot 36, Jasper, TN, 37347
About This Home
Welcome to your new home in Jasper Gulch, a 68 single family home community in the heart of Jasper. The Casey model comes loaded with amazing features and features a 4 bedroom 3 full bath design (den can be option). Spacious interior with an amazing Great Room design to allow plenty of space for gathering and entertaining. You are greeted by a covered front porch leading to the foyer. Ensuite bedroom/den a great spot for guests, in-law quarters or teen room. Chef style kitchen with center island features full stainless steel appliance package as well. Builder is loading the home with top quality brands and finishes and you can custom design by going to www.jaspergulch.com to make this Casey model your own and select your location within the community as well. Community will have small lake plus a community center with pool, playground and even a fenced in dog park for the furry family members. Jasper Gulch is located directly across from Jasper Middle School and next door to future home of New Beginnings Church and Community Center
Getting Around
 Car-Dependent
 Very Limited Transit
 Somewhat Bikeable
Schools
Construction
Condition
- Property condition: To Be Built,Under Construction
- New construction: Yes
- Year built: 2026
Materials
- Foundation: Block
- Roof: Shingle
- Construction materials: Block,Frame,Vinyl Siding
Type & Style
- Home type: SingleFamily
- Architectural style: Cape Cod,Ranch
- Property subType: Single Family Residence
Interior
Appliances
- Appliances included: Built-In Gas Range,Built-In Refrigerator,Disposal,Dishwasher,Gas Range,Gas Water Heater,Plumbed For Ice Maker,Refrigerator,Range Hood,Tankless Water Heater
- Laundry features: Inside,Laundry Room,Washer Hookup
Bedrooms & Bathrooms
- Bedrooms: 4
- Bathrooms: 3
- Full bathrooms: 3
Features
- Built-in Features,Double Vanity,Entrance Foyer,Eat-in Kitchen,Kitchen Island,Open Floorplan,Walk-In Closet(s),Tub/shower Combo,En Suite,Split Bedrooms
- Window features: Aluminum Frames
- Flooring: Carpet,Luxury Vinyl,Wood
- Finished area below ground: 0
- Finished area above ground: 2,330
Heating & Cooling
- Heating features: Central
- Cooling features: Central Air
Interior Area
- Total structure area: 1,870
- Total interior livable area: 1,870 sqft
Property
Details
- Parcel number: 00000000
- Special condition: Standard
- Other equipment: None
Features
- Levels: One
- Stories: 1
- Pool features: Community
- Patio & porch: Porch,Porch - Covered
- Exterior features: Lighting,Private Yard,Rain Gutters
- Spa features: None
- Fencing: None
- Has view: Yes
- View description: City,Neighborhood,Trees/Woods
Lot
- Lot size: 6,098 sqft
- Features: Back Yard,Close to Clubhouse,City Lot,Front Yard,Rectangular Lot
- Lot size dimensions: 60 100
Parking
- Total spaces: 2
- Parking features: Concrete,Driveway,Garage,Garage Door Opener,Garage Faces Front
- Has garage: Yes
- Attached garage spaces: 2
- Covered spaces: 2
Climate Risk is Financial Risk
Every home has a financial story beyond the listing price. Below, you’ll see the climate risks that could affect this property — and in Bills & Affordability, how those risks may influence repairs, insurance, utilities, and long-term value.
Biggest Threats for This Home
- Tornado

- Cold Wave

- Inland Flooding

- Strong Wind

- Winter Weather

- Lightning

How This Home’s Risks Compare
FEMA Declared Disasters Across Tennessee Counties
Understanding the Costs
Financial advisors generally recommend spending no more than 30% of your gross household income on housing costs. In practice, many households stretch to 35% or beyond — especially in high-cost markets.
Estimated Costs Today
| Monthly | Annual | |
|---|---|---|
| Mortgage | $2,173 | $26,076 |
| Home Insurance | $181 | $2,172 |
| Property Taxes | $139 | $1,668 |
| Electricity | $175 | $2,103 |
| Total | $2,668 | $32,016 |
Income You'd Need if You Spent...
How Costs Could Change Over Time
Climate risk is quickly impacting all of the major home ownership costs. Adjust the growth rates and percentage of income spent on housing below to see how your housing costs could change over the next 10 years — and what income you'd need to keep up.
Comparing Against the Market
Price Per Sq Ft
vs Other Active Listings
Avg $/sqft
vs Homes Sold Last Month
Median $/sqft
Current Market Trends
No market data available for this area
Historicals for This Listing
Zestimate History ($/sqft)
Price History
| Date | Event | Price |
|---|---|---|
| 2026-04-10 | Listed for sale | $429,900 |
 View on Zillow