



805 Arrowhead Ct, Granbury, TX, 76048
About This Home
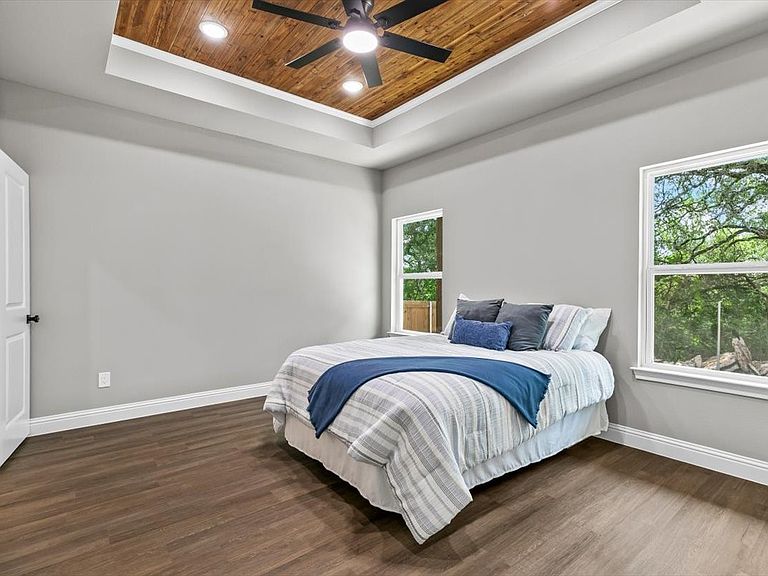
Step into a brand-new home that was designed to make everyday living feel comfortable, stylish, and easy. With 3 bedrooms, 2 bathrooms, and a bright open-concept layout, you’ll immediately notice the natural light, warm finishes, and thoughtful details that make the space feel welcoming from the moment you walk through the door. As you move through the home, you’ll find luxury vinyl plank flooring with waterproof underlay, beautiful quartz countertops throughout, soft-close cabinetry, and stunning natural cedar wood ceiling accents that bring warmth and character to the space. The living room centers around an electric fireplace with three color settings and heat output, giving you the perfect cozy atmosphere whether you’re hosting friends or enjoying a quiet night at home. The kitchen was designed with both style and function in mind, offering sleek finishes, plenty of storage, and brand-new appliances that include a 1-year manufacturer warranty. This home was also built to give you peace of mind long after move-in day, featuring 12+ attic insulation for efficiency, smart siding with a 5-year labor and material warranty, termite treatment completed at the stud level, and a 2-year septic service warranty. Outside, you’ll have a fully fenced backyard with a 6-foot wood privacy fence — perfect for relaxing evenings, entertaining, pets, or giving kids space to play. And when you’re ready to get out and enjoy the area, you’re just minutes from Lake Granbury and the charm of Historic Granbury Square, where you can enjoy local shopping, dining, entertainment, and the laid-back lake lifestyle Granbury is known for. To make your move even easier, the seller is also open to assisting with buyer closing costs with an acceptable offer — adding even more value to this low-maintenance, move-in-ready home.
Getting Around
 Car-Dependent
 Very Limited Transit
 Somewhat Bikeable
Schools
Construction
Condition
- New construction: Yes
- Year built: 2026
Materials
- Foundation: Slab
- Roof: Composition
Type & Style
- Home type: SingleFamily
- Architectural style: Traditional,Detached
- Property subType: Single Family Residence
Interior
Appliances
- Appliances included: Dishwasher,Electric Cooktop,Electric Oven,Electric Range,Electric Water Heater,Disposal,Microwave
- Laundry features: Washer Hookup,Electric Dryer Hookup,Laundry in Utility Room
Bedroom
- Features: Closet Cabinetry,Ceiling Fan(s),Walk-In Closet(s)
- Level: First
- Dimensions: 11 x 11
Bedroom
- Features: Ceiling Fan(s),Walk-In Closet(s)
- Level: First
- Dimensions: 11 x 11
Bedrooms & Bathrooms
- Bedrooms: 3
- Bathrooms: 2
- Full bathrooms: 2
Features
- Built-in Features,Double Vanity,Eat-in Kitchen,Kitchen Island,Open Floorplan,Pantry,Natural Woodwork,Walk-In Closet(s)
- Flooring: Luxury Vinyl Plank
- Number of fireplaces: 1
- Fireplace features: Decorative,Electric,Family Room,Insert
- Fireplace: Yes
Heating & Cooling
- Heating features: Central,Electric,Fireplace(s)
- Cooling features: Central Air,Ceiling Fan(s),Electric
Interior Area
- Total interior livable area: 1,300 sqft
Kitchen
- Features: Breakfast Bar,Eat-in Kitchen,Pantry,Stone Counters,Walk-In Pantry
- Level: First
- Dimensions: 14 x 11
Living Room
- Features: Ceiling Fan(s),Fireplace
- Level: First
- Dimensions: 15 x 14
Master Bathroom
- Features: Closet Cabinetry,Dual Sinks,En Suite Bathroom,Stone Counters
- Level: First
- Dimensions: 8 x 8
Master Bedroom
- Features: Closet Cabinetry,Ceiling Fan(s),En Suite Bathroom,Walk-In Closet(s)
- Level: First
- Dimensions: 13 x 11
Mud Room
- Features: Built-in Features
- Level: First
- Dimensions: 5 x 6
Other
- Features: Stone Counters
- Level: First
- Dimensions: 10 x 4
Utility Room
- Features: Utility Room
- Level: First
- Dimensions: 5 x 6
Property
Details
- Parcel number: R000111345
Features
- Levels: One
- Stories: 1
- Pool features: None,Community
- Patio & porch: Covered
- Fencing: Back Yard,Fenced,Wood
- Residential vegetation: Cleared,Grassed
Lot
- Lot size: 5,000 sqft
- Features: Cleared,Interior Lot
Parking
- Total spaces: 1
- Parking features: Concrete,Covered,Driveway,Garage Faces Front,Garage,Garage Door Opener
- Has garage: Yes
- Attached garage spaces: 1
- Covered spaces: 1
- Has uncovered spaces: Yes
Climate Risk is Financial Risk
Every home has a financial story beyond the listing price. Below, you’ll see the climate risks that could affect this property — and in Bills & Affordability, how those risks may influence repairs, insurance, utilities, and long-term value.
Biggest Threats for This Home
- Tornado

- Cold Wave

- Lightning

- Hail

- Heat Wave

- Ice Storm

- Strong Wind

How This Home’s Risks Compare
FEMA Declared Disasters Across Texas Counties
Understanding the Costs
Financial advisors generally recommend spending no more than 30% of your gross household income on housing costs. In practice, many households stretch to 35% or beyond — especially in high-cost markets.
Estimated Costs Today
| Monthly | Annual | |
|---|---|---|
| Mortgage | $1,289 | $15,468 |
| Home Insurance * | $231 | $2,772 |
| Property Taxes | $206 | $2,472 |
| Electricity | $238 | $2,859 |
| Total | $1,964 | $23,568 |
Income You'd Need if You Spent...
Texas FAIR Plan Programs

How Costs Could Change Over Time
Climate risk is quickly impacting all of the major home ownership costs. Adjust the growth rates and percentage of income spent on housing below to see how your housing costs could change over the next 10 years — and what income you'd need to keep up.
Comparing Against the Market
Price Per Sq Ft
vs Other Active Listings
Avg $/sqft
vs Homes Sold Last Month
Median $/sqft
Current Market Trends
Median Price Per Square Foot
The median price per square foot of homes sold in this area each month. Compare this to this listing's price per square foot to gauge whether the home is priced in line with recent sales.
Historicals for This Listing
Zestimate History ($/sqft)
Price History
| Date | Event | Price |
|---|---|---|
| 2026-05-01 | Listed for sale | $255,000 |
New Construction
 View on Zillow