



1359 W Stewart Falls Dr S, Riverton, UT, 84065
About This Home
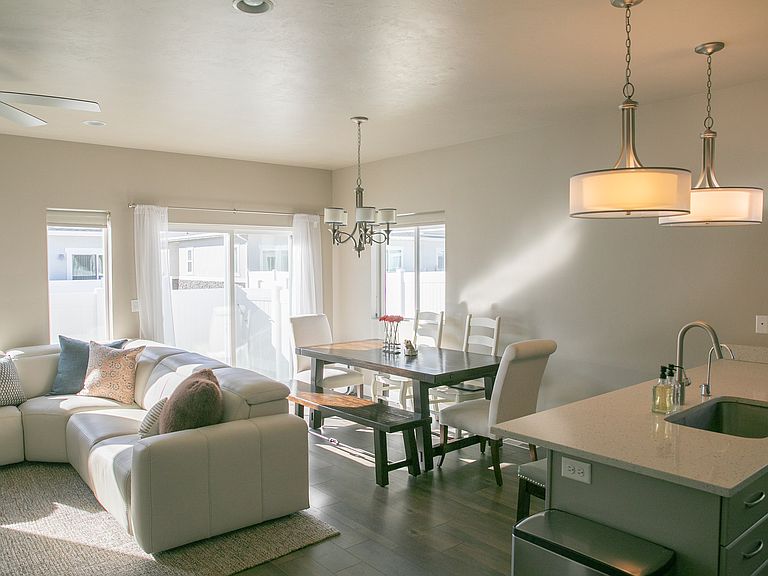
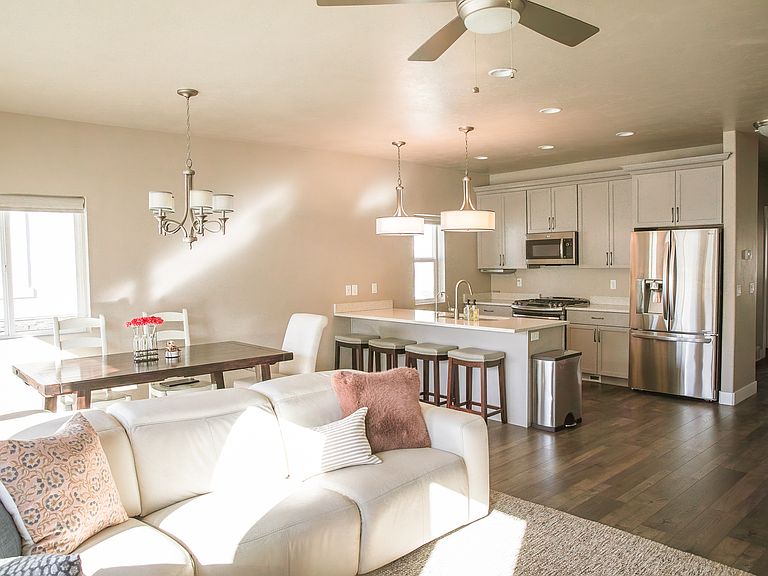
Move-In Ready | Meticulously Maintained | One Owner Beautifully maintained rambler-style townhouse offering 4 bedrooms, 3 bathrooms, and 2,775 sq ft of thoughtfully designed living space. With over $65,000 in premium upgrades, this home combines comfort, style, and low-maintenance living. Highlights: Spacious, open-concept main level with easy single-level living Stylish wood-look LVP plank flooring throughout main living areas Kitchen featuring quartz countertops, soft-close cabinetry, double gas oven, and French door refrigerator Tile bathrooms, including a primary suite with separate tub and shower Double blinds throughout (blackout + light filtering) Brand-new AquaTru reverse osmosis system (NSF certified) 2-car garage with $3,500 in overhead storage + track system for bikes/tools Living Spaces: Bright, open kitchen and living area-perfect for everyday living and entertaining Spacious downstairs family room for relaxing, media, or play Primary suite includes a walk-in closet with secondary laundry hookup Wide stairways and hallways (~4 ft) for added comfort and flow Charming play nook under the stairs with windows-perfect for kids or a cozy retreat Outdoor & Lifestyle: Private fenced backyard-ideal for pets Direct access to open grassy space for play and outdoor enjoyment Walking distance to the Jordan River Trail for biking, jogging, and scenic walks Near parks with playgrounds, splash pad, sports courts, and more Location & Convenience: Quick access to I-15 and FrontRunner commuter rail Minutes from shopping, dining, and everyday essentials HOA Benefits: Low-maintenance living-HOA covers water (inside & out), snow removal, and yard care Well-managed HOA with strong reserves for long-term peace of mind $260/month Additional Features: One-owner home, meticulously maintained HVAC vents professionally cleaned (2025) Modern finishes and thoughtful upgrades throughout
Getting Around
 Somewhat Walkable
 Minimal Transit
 Bikeable
Schools
Construction
Condition
- Property condition: Blt./Standing
- Year built: 2017
Materials
- Roof: Asphalt
- Construction materials: Stone,Stucco
Notable Dates
- Major remodel year: 2020
Type & Style
- Home type: Townhouse
- Property subType: Townhouse
Interior
Appliances
- Appliances included: Microwave,Refrigerator,Disposal,Double Oven,Gas Oven,Gas Range
- Laundry features: Electric Dryer Hookup,Gas Dryer Hookup
Basement
- Has basement: Yes
- Basement: Full
Bedrooms & Bathrooms
- Bedrooms: 4
- Bathrooms: 3
- Full bathrooms: 3
- Main level bedrooms: 2
Features
- Walk-In Closet(s)
- Window features: Drapes,Full,Shades,Window Coverings
- Flooring: Carpet,Tile
- Finished area below ground: 1,380
- Finished area above ground: 1,395
Heating & Cooling
- Heating features: Central
- Cooling features: Central Air,Ceiling Fan(s)
Interior Area
- Total structure area: 2,775
- Total interior livable area: 2,775 sqft
Master Bedroom
- Level: First
Property
Accessibility
- Accessibility features: Single Level Living
Details
- Parcel number: 2727477065
- Zoning: 5101
Features
- Stories: 2
- Topography of land: Terrain
- Residential vegetation: Landscaping: Full
Lot
- Lot size: 1,742 sqft
- Features: Curb & Gutter,Secluded,Sprinkler: Auto-Full
- Lot size dimensions: 0.0 x 0.0 x 0.0
Parking
- Total spaces: 2
- Parking features: Garage - Attached
- Has garage: Yes
- Attached garage spaces: 2
- Covered spaces: 2
Climate Risk is Financial Risk
Every home has a financial story beyond the listing price. Below, you’ll see the climate risks that could affect this property — and in Bills & Affordability, how those risks may influence repairs, insurance, utilities, and long-term value.
Biggest Threats for This Home
- Earthquake

- Winter Weather

How This Home’s Risks Compare
FEMA Declared Disasters Across Utah Counties
Understanding the Costs
Financial advisors generally recommend spending no more than 30% of your gross household income on housing costs. In practice, many households stretch to 35% or beyond — especially in high-cost markets.
Estimated Costs Today
| Monthly | Annual | |
|---|---|---|
| Mortgage | $2,881 | $34,572 |
| Home Insurance | $109 | $1,308 |
| Property Taxes | $237 | $2,844 |
| Electricity | $169 | $2,039 |
| Total | $3,396 | $40,752 |
Income You'd Need if You Spent...
How Costs Could Change Over Time
Climate risk is quickly impacting all of the major home ownership costs. Adjust the growth rates and percentage of income spent on housing below to see how your housing costs could change over the next 10 years — and what income you'd need to keep up.
Comparing Against the Market
Price Per Sq Ft
vs Other Active Listings
Avg $/sqft
vs Homes Sold Last Month
Median $/sqft
Current Market Trends
Median Price Per Square Foot
The median price per square foot of homes sold in this area each month. Compare this to this listing's price per square foot to gauge whether the home is priced in line with recent sales.
Historicals for This Listing
Zestimate History ($/sqft)
Price History
| Date | Event | Price |
|---|---|---|
| 2026-04-30 | Price change | $569,900 |
| 2026-04-09 | Listed for sale | $639,900 |
 View on Zillow