


1325 Gateshead Ln, Matthews, NC, 28105
About This Home
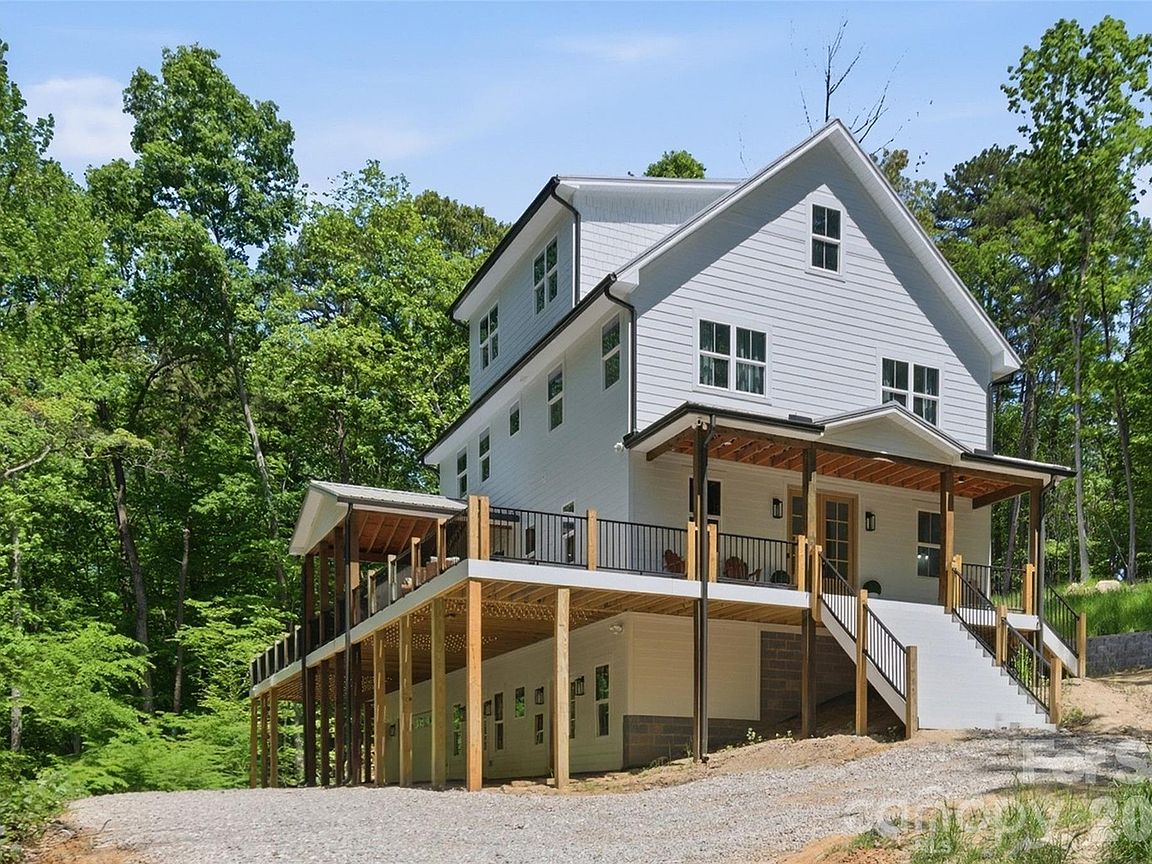
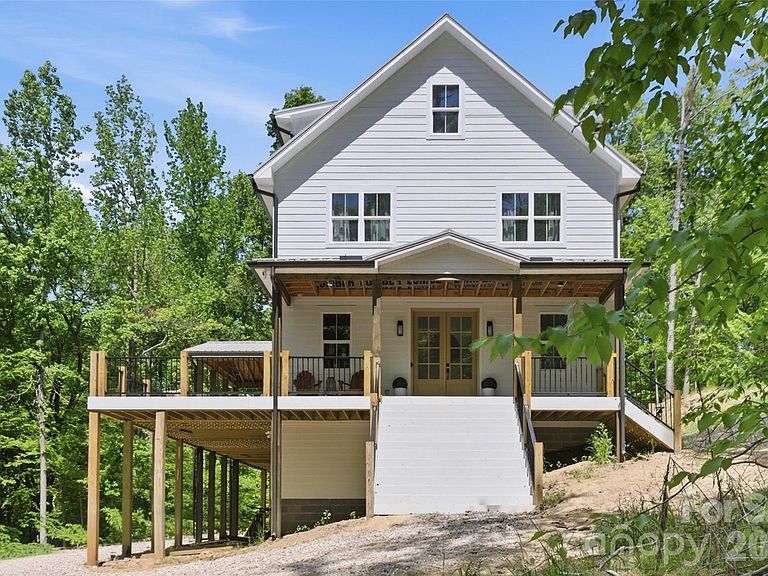
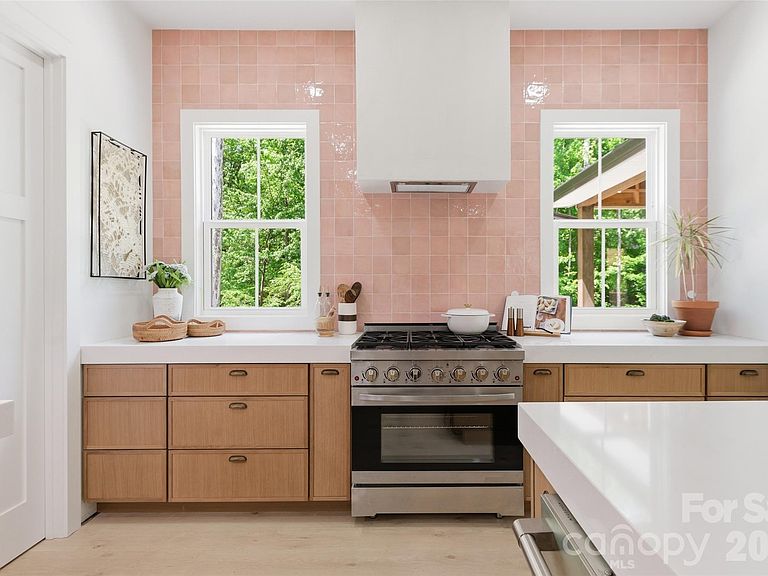
We’re excited to share an exclusive opportunity to be part of a brand-new boutique community featuring just three custom homes, each thoughtfully placed on over one acre of land. These stunning basement homes will range from 5,000 to 6,000 square feet, offering the space, luxury, and functionality today’s buyers are looking for. Nestled in the woods, this community offers the privacy and tranquility of nature, all while being just minutes from the heart of downtown Matthews. At this stage, buyers can personalize nearly every aspect of the home design, from floor plans to finishes. It’s a rare chance to create your dream home from the ground up. Build time is estimated at about 12 months. If you are looking for a peaceful, high-end living experience with convenience to the city, now is the time to reach out. Opportunities like this don't come around often. Contact the listing agent for more information or to schedule a private consultation! *Must have an appointment with listing agent to see property. Please do not trespass.* *Photos are representational. Home in photos was built by Truest Homes. Floor plan in photos is the same as the plans. Home to be built.
Getting Around
 Car-Dependent
 Very Limited Transit
 Somewhat Bikeable
Schools
Construction
Condition
- New construction: Yes
- Year built: 2027
Materials
- Construction materials: Hardboard Siding
Type & Style
- Home type: SingleFamily
- Property subType: Single Family Residence
Interior
Appliances
- Appliances included: Other
- Laundry features: Laundry Room
Basement
- Has basement: Yes
- Basement: Walk-Out Access,Walk-Up Access
Bathroom Full
- Level: Main
Bathroom Full
- Level: Upper
Bathroom Full
- Level: Upper
Bathroom Half
- Level: Main
Bedroom S
- Level: Main
Bedroom S
- Level: Upper
Bedroom S
- Level: Upper
Bedroom S
- Level: Upper
Bedrooms & Bathrooms
- Bedrooms: 6
- Bathrooms: 5
- Full bathrooms: 4
- 1/2 bathrooms: 1
- Main level bedrooms: 2
Bonus Room
- Level: Third
Dining Area
- Level: Main
Features
- Finished area below ground: 1,904
- Finished area above ground: 4,130
Flex Space
- Level: Basement
Flex Space
- Level: Upper
Heating & Cooling
- Heating features: Central
- Cooling features: Central Air
Interior Area
- Total structure area: 3,170
- Total interior livable area: 6,034 sqft
Kitchen
- Level: Main
Laundry
- Level: Main
Living Room
- Level: Main
Other
- Level: Basement
Other
- Level: Basement
Primary Bedroom
- Level: Main
Property
Details
- Parcel number: 22746179
- Zoning: R15
- Special condition: Standard
Features
- Levels: Four
- Stories: 4
- Patio & porch: Covered,Wrap Around
Lot
- Lot size: 1.59 Acres
- Features: Wooded
Parking
- Total spaces: 2
- Parking features: Attached Garage,Garage on Main Level
- Has garage: Yes
- Attached garage spaces: 2
- Covered spaces: 2
Climate Risk is Financial Risk
Every home has a financial story beyond the listing price. Below, you’ll see the climate risks that could affect this property — and in Bills & Affordability, how those risks may influence repairs, insurance, utilities, and long-term value.
Biggest Threats for This Home
- Inland Flooding

- Ice Storm

- Lightning

- Tornado

How This Home’s Risks Compare
FEMA Declared Disasters in Mecklenburg County and North Carolina
Understanding the Costs
Financial advisors generally recommend spending no more than 30% of your gross household income on housing costs. In practice, many households stretch to 35% or beyond — especially in high-cost markets.
Estimated Costs Today
| Monthly | Annual | |
|---|---|---|
| Mortgage | $9,607 | $115,284 |
| Home Insurance * | $611 | $7,332 |
| Property Taxes | $1,092 | $13,104 |
| Electricity | $562 | $6,744 |
| Total | $11,872 | $142,464 |
Income You'd Need if You Spent...
North Carolina FAIR Plan Programs



How Costs Could Change Over Time
Climate risk is quickly impacting all of the major home ownership costs. Adjust the growth rates and percentage of income spent on housing below to see how your housing costs could change over the next 10 years — and what income you'd need to keep up.
Comparing Against the Market
Price Per Sq Ft
vs Other Active Listings
Avg $/sqft
vs Homes Sold Last Month
Median $/sqft
Current Market Trends
Median Price Per Square Foot
The median price per square foot of homes sold in this area each month. Compare this to this listing's price per square foot to gauge whether the home is priced in line with recent sales.
Historicals for This Listing
Zestimate History ($/sqft)
Price History
| Date | Event | Price |
|---|---|---|
| 2026-05-01 | Listed for sale | $1,900,000 |
New Construction
 View on Zillow