


726 Ugugu Dr, Brevard, NC, 28712
About This Home
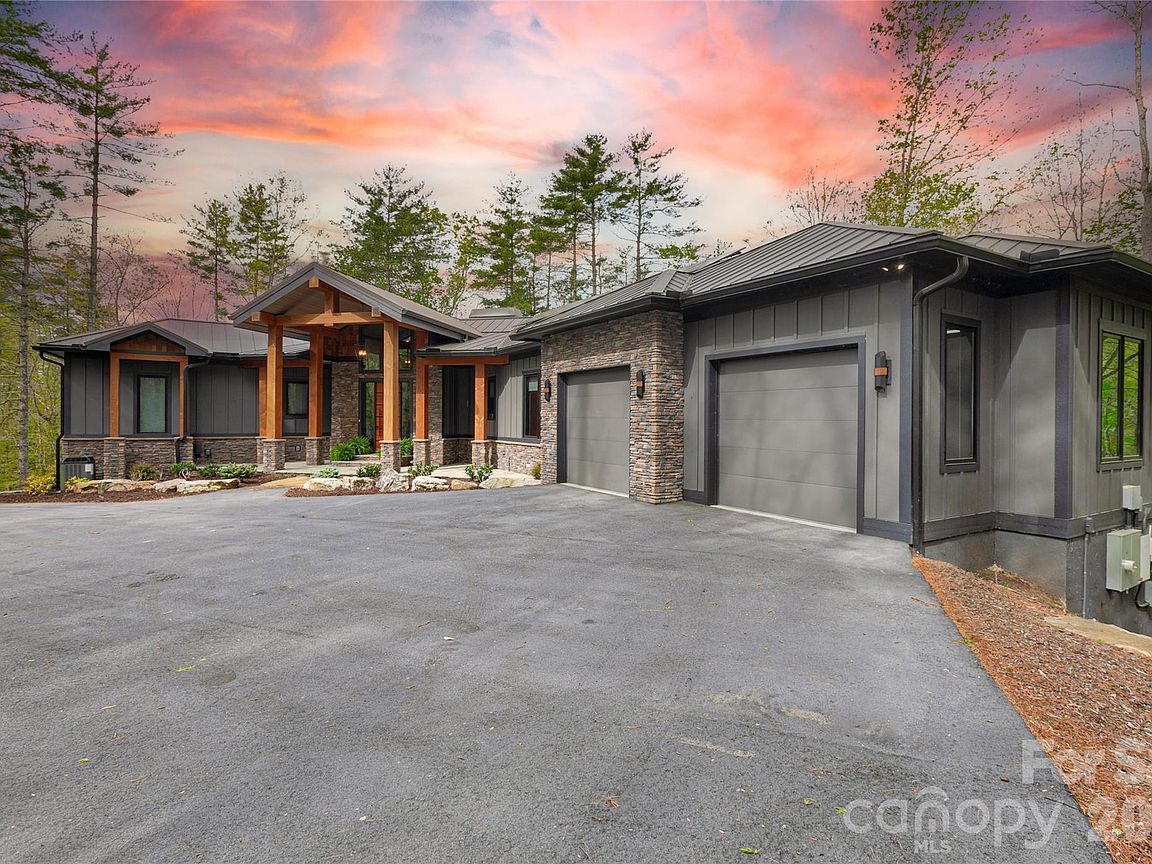
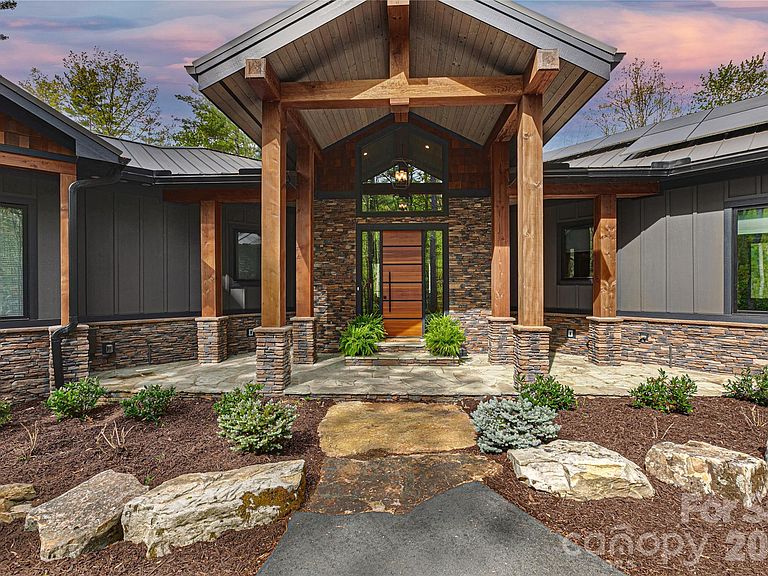
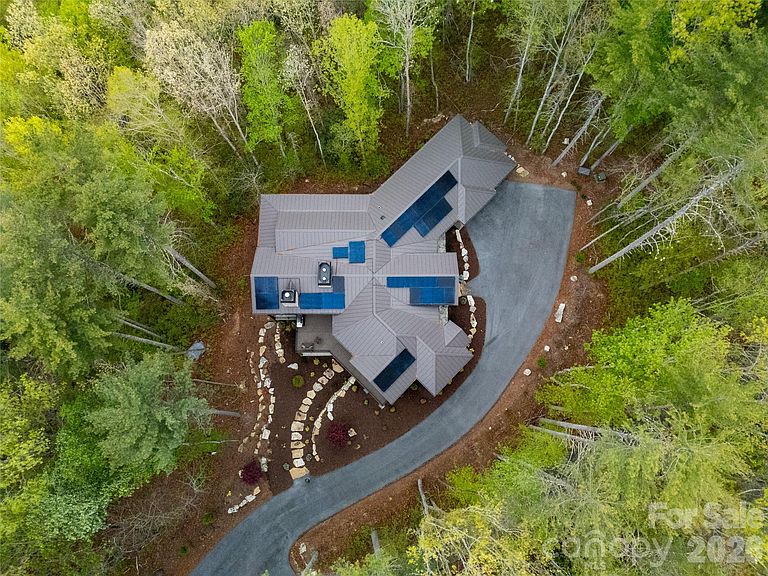
Perched high above it all on 6.4 secluded acres, this extraordinary mountain estate captures the essence of refined privacy and modern elegance. Thoughtfully crafted with impeccable attention to detail, the home offers a seamless blend of sophistication, scale, and serenity. Inside, soaring ceilings and expansive living spaces create a striking yet inviting atmosphere anchored by multiple fireplaces that bring warmth and ambiance throughout. At the heart of the home, the chef's gourmet kitchen is both stunning and functional. Featuring rich leathered granite, high end appliances, and an abundance of counter space designed for serious culinary pursuits. Dual pot fillers over the gas cooktop elevate convenience, while subtle under cabinets floor lighting adds a soft, luxurious glow. The screened porch with a wood burning fireplace extends the living experience outdoors, creating the perfect setting for year round entertaining. The primary suite is a true sanctuary showcasing dramatic ceiling lines with wood beams. Spa inspired bath with a double sided, multi head shower designed for total indulgence. Guest bedroom on the main level, located on the opposite side of the primary suite, offers exceptional privacy features its own ensuite. The lower level is a destination of its own, featuring a fireplace, complete with a custom wood built in bar, live edge bar top, billiards room and expansive entertainment space. Two additional bedrooms with spacious spa bathroom complete with double sinks and a soaking tub. Generous storage room with dehumidifier. Outdoor living is equally compelling, with curated entertainment area and a private hot tub designed for evenings under the stars. Designed for both comfort and reliability the home is equipped with solar power system that provides clean, efficient energy. In the event of a power outage, the system continues to generate electricity, helping keep the home powered much like a built in backup generator for added peace of mind. Offering efficiency and peace of mind. An integrated indoor outdoor sound system allows music to flow effortlessly throughout the home and exterior living space enhancing every gathering. A rare offering where elevated design, advanced features, and mountain tranquility converge.
Getting Around
 Car-Dependent
 Very Limited Transit
 Not Bike Friendly
Schools
Construction
Condition
- Year built: 2023
Materials
- Roof: Metal
- Construction materials: Fiber Cement,Stone
Other
- Builder name: TH Custom Home Builders
Type & Style
- Home type: SingleFamily
- Property subType: Single Family Residence
Interior
Appliances
- Appliances included: Bar Fridge,Microwave,Dishwasher,Disposal,Gas Cooktop,Gas Oven,Washer/Dryer
- Laundry features: Laundry Room
Basement
- Has basement: Yes
- Basement: Finished,Storage Space
Bedrooms & Bathrooms
- Bedrooms: 4
- Bathrooms: 4
- Full bathrooms: 3
- 1/2 bathrooms: 1
- Main level bedrooms: 2
Dining Room
- Level: Main
Features
- Hot Tub,Kitchen Island,Open Floorplan,Storage,Walk-In Closet(s),Walk-In Pantry,Wet Bar
- Door features: Insulated Door(s),Sliding Doors
- Window features: Insulated Windows
- Fireplace features: Family Room,Gas,Living Room,Outside,Propane,Wood Burning
- Finished area below ground: 0
- Finished area above ground: 4,639
Heating & Cooling
- Heating features: Heat Pump
- Cooling features: Heat Pump
Interior Area
- Total structure area: 4,639
- Total interior livable area: 4,639 sqft
Laundry
- Level: Main
Living Room
- Level: Main
Primary Bedroom
- Level: Main
Property
Details
- Parcel number: 8572883813000
- Zoning: None
- Special condition: Standard
- Other equipment: Other - See Remarks
Features
- Levels: Two
- Stories: 2
- Pool features: Community
- Patio & porch: Covered,Deck,Enclosed,Front Porch,Rear Porch,Wrap Around
- Has spa: Yes
- Spa features: Interior Hot Tub
- Waterfront features: Paddlesport Launch Site - Community
Lot
- Lot size: 6.40 Acres
- Features: Level,Private,Wooded
Parking
- Total spaces: 8
- Parking features: Driveway,Attached Garage,Garage Door Opener,Garage on Main Level
- Has garage: Yes
- Attached garage spaces: 2
- Covered spaces: 2
- Has uncovered spaces: Yes
- Uncovered spaces: 6
Climate Risk is Financial Risk
Every home has a financial story beyond the listing price. Below, you’ll see the climate risks that could affect this property — and in Bills & Affordability, how those risks may influence repairs, insurance, utilities, and long-term value.
Biggest Threats for This Home
- Cold Wave

- Inland Flooding

- Ice Storm

- Lightning

- Hail

- Landslide

- Strong Wind

- Tornado

How This Home’s Risks Compare
FEMA Declared Disasters in Transylvania County and North Carolina
Understanding the Costs
Financial advisors generally recommend spending no more than 30% of your gross household income on housing costs. In practice, many households stretch to 35% or beyond — especially in high-cost markets.
Estimated Costs Today
| Monthly | Annual | |
|---|---|---|
| Mortgage | $14,663 | $175,956 |
| Home Insurance * | $803 | $9,636 |
| Property Taxes | $1,111 | $13,332 |
| Electricity | $432 | $5,184 |
| Total | $17,009 | $204,108 |
Income You'd Need if You Spent...
North Carolina FAIR Plan Programs

How Costs Could Change Over Time
Climate risk is quickly impacting all of the major home ownership costs. Adjust the growth rates and percentage of income spent on housing below to see how your housing costs could change over the next 10 years — and what income you'd need to keep up.
Comparing Against the Market
Price Per Sq Ft
vs Other Active Listings
Avg $/sqft
vs Homes Sold Last Month
Median $/sqft
Current Market Trends
Median Price Per Square Foot
The median price per square foot of homes sold in this area each month. Compare this to this listing's price per square foot to gauge whether the home is priced in line with recent sales.
Historicals for This Listing
Zestimate History ($/sqft)
Price History
| Date | Event | Price |
|---|---|---|
| 2026-08-05 | Price change | $2,800,000 |
| 2026-05-01 | Listed for sale | $2,900,000 |
 View on Zillow