




9803 Brookskirt Run Gln, Allen, VA, 23059
About This Home
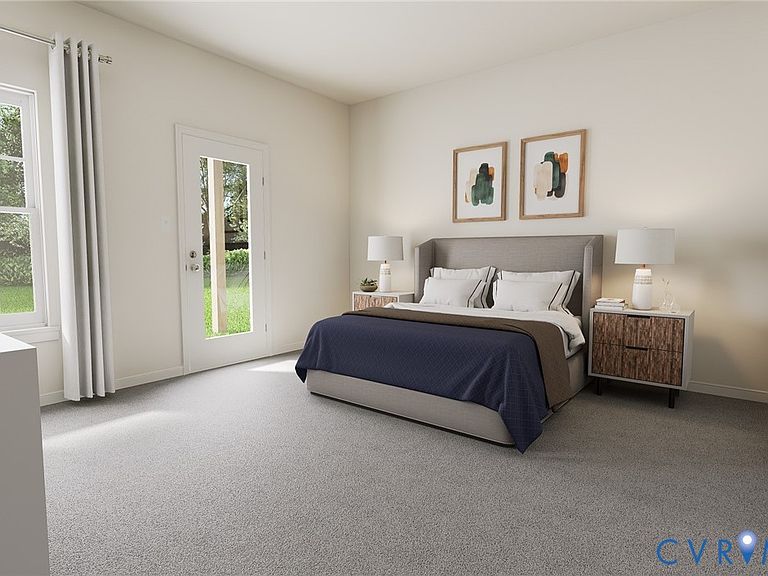
The Haywood READY THIS FALL! ACT SOON - Purchaser still has time to personalize their home by selecting design finishes. A thoughtfully designed three-level GARAGE townhome, the Haywood offers 4 bedrooms, spacious living area and outdoor space! The first floor features a guest bedroom with closet and ensuite bath. You'll also find direct access to your attached 2-car garage! On the main level, the kitchen is the heart of the home with your dining nook on one side and family room with access to deck on the other, making everyday living and entertaining effortless. The kitchen features a wonderful center island for prep and extra seating along with a pantry for storage. Retreat to the third level where the private primary suite awaits, complete with a generous walk-in closet and an ensuite bath featuring a sleek walk-in tile shower. Two additional bedrooms, full bath and conveniently located laundry closet complete the upper level. Life at Edgebrook extends far beyond your front door. Natural green spaces and scenic walking trails connect the community, creating places to unwind and enjoy an active social lifestyle. Ideally positioned at the intersection of Virginia Center Parkway and J.E.B Stuart Parkway, just off I-95 and Route 1, Edgebrook places you minutes from shopping, dining and recreation. The Henrico Sports and Events Center is right nearby, and commuting to Richmond, Short Pump, Midlothian and surrounding destinations is stress free. Whether you are exploring local favorites or heading into the city, everything you need is within reach. Home is under construction - Photos are from builder's library and shown as examples only (colors, features and options will vary).
Getting Around
 Car-Dependent
 Very Limited Transit
 Somewhat Bikeable
Schools
Construction
Condition
- Property condition: New Construction,Under Construction
- New construction: Yes
- Year built: 2026
Materials
- Foundation: Slab
- Roof: Shingle
- Construction materials: Vinyl Siding,Wood Siding
Other
- Builder name: HHHunt Homes
Type & Style
- Home type: Townhouse
- Architectural style: Row House
- Property subType: Townhouse,Single Family Residence
Interior
Appliances
- Appliances included: Dishwasher,Gas Water Heater,Microwave,Oven,Tankless Water Heater
Bedrooms & Bathrooms
- Bedrooms: 4
- Bathrooms: 4
- Full bathrooms: 3
- 1/2 bathrooms: 1
Features
- Bedroom on Main Level,Dining Area,High Ceilings,Bath in Primary Bedroom,Pantry,Walk-In Closet(s)
- Attic: Pull Down Stairs
- Finished area below ground: 0
- Finished area above ground: 1,540
Half Bath
- Level: Second
Heating & Cooling
- Heating features: Forced Air,Natural Gas
- Cooling features: Central Air
Interior Area
- Total interior livable area: 1,540 sqft
Other
- Level: First
Other
- Level: Third
Property
Details
- Parcel number: 7867672193
- Attached to another structure: Yes
- Special condition: Corporate Listing
Features
- Levels: Three Or More
- Stories: 3
- Pool features: None
- Patio & porch: Deck
- Exterior features: Deck,Sprinkler/Irrigation,Paved Driveway
Parking
- Total spaces: 2
- Parking features: Alley Access,Assigned,Attached,Direct Access,Driveway,Garage,Paved,Garage Faces Rear,Garage Faces Side
- Has garage: Yes
- Attached garage spaces: 2
- Covered spaces: 2
- Has uncovered spaces: Yes
Climate Risk is Financial Risk
Every home has a financial story beyond the listing price. Below, you’ll see the climate risks that could affect this property — and in Bills & Affordability, how those risks may influence repairs, insurance, utilities, and long-term value.
Biggest Threats for This Home
- Lightning

- Winter Weather

How This Home’s Risks Compare
FEMA Declared Disasters Across Virginia Counties
Understanding the Costs
Financial advisors generally recommend spending no more than 30% of your gross household income on housing costs. In practice, many households stretch to 35% or beyond — especially in high-cost markets.
Estimated Costs Today
| Monthly | Annual | |
|---|---|---|
| Mortgage | $2,069 | $24,828 |
| Home Insurance * | $89 | $1,068 |
| Property Taxes | $231 | $2,772 |
| Electricity | $202 | $2,433 |
| Total | $2,591 | $31,092 |
Income You'd Need if You Spent...
Virginia FAIR Plan Programs

How Costs Could Change Over Time
Climate risk is quickly impacting all of the major home ownership costs. Adjust the growth rates and percentage of income spent on housing below to see how your housing costs could change over the next 10 years — and what income you'd need to keep up.
Comparing Against the Market
Price Per Sq Ft
vs Other Active Listings
Avg $/sqft
vs Homes Sold Last Month
Median $/sqft
Current Market Trends
Median Price Per Square Foot
The median price per square foot of homes sold in this area each month. Compare this to this listing's price per square foot to gauge whether the home is priced in line with recent sales.
Historicals for This Listing
Zestimate History ($/sqft)
Price History
| Date | Event | Price |
|---|---|---|
| 2026-05-01 | Listed for sale | $400,950 |
 View on Zillow