


8389 Snelling Drive, Aiken, SC, 29803
About This Home
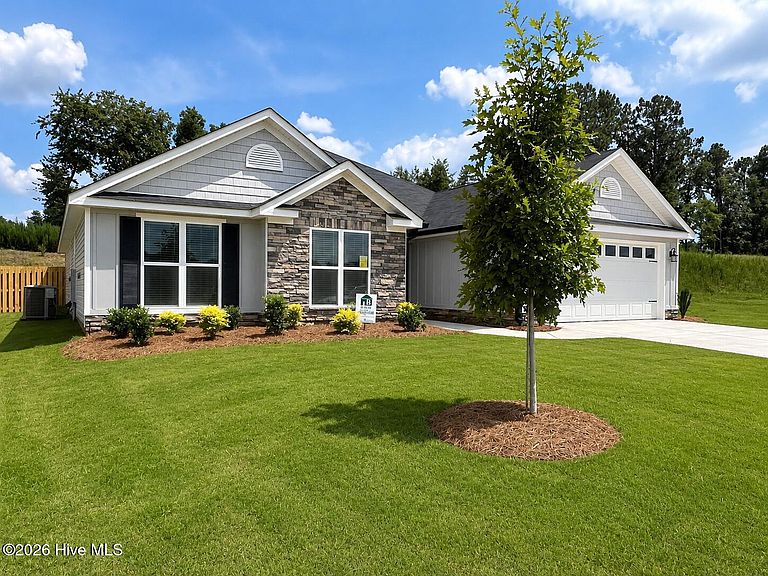
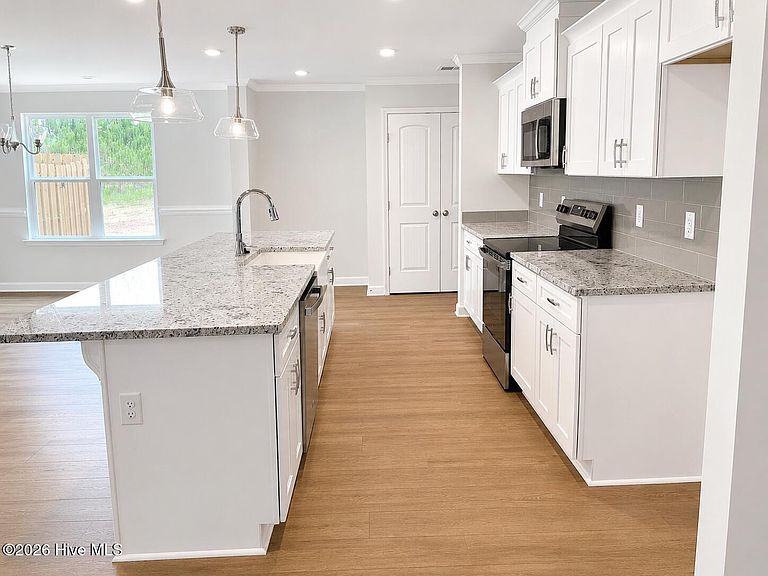
Builder is also offering a 10,000 dollar incentive to use towards closing costs or upgrades. Welcome home to the Jefferson 7--an effortlessly elegant, easy-living design that has captured the hearts of buyers year after year. Thoughtfully crafted with an open-concept layout, this home invites you in with a sense of warmth, comfort, and seamless flow. Beautiful Evacore click flooring stretches across the main living areas, setting the stage for a spacious great room highlighted by a tray ceiling and a cozy gas log fireplace--perfect for quiet evenings or gathering with loved ones. The kitchen is truly the heart of the home, featuring a large island that overlooks the living space, complete with a ceramic farmhouse sink. You'll also find gleaming granite countertops, a full tile backsplash, stainless steel appliances, soft-close cabinetry, and not just one--but two pantries for exceptional storage. Designed with everyday living in mind, the garage entry leads directly into a convenient power pantry, already plumbed for a second refrigerator, making organization effortless. A mudroom and powder room provide both function and convenience for guests and daily routines. The dining area is filled with natural light and enhanced by a tray ceiling, creating an inviting setting for meals and memories. French doors open to a covered back porch and patio, overlooking a privacy-fenced backyard--your own private retreat for relaxing or entertaining. The primary suite offers a peaceful escape with its tray ceiling, spacious walk-in closet, and a spa-inspired ensuite bath featuring dual vanities with quartz countertops, framed mirrors, a separate walk-in shower, and a soaking tub designed for unwinding at the end of the day. Three additional bedrooms and a full bath provide ample space for family, guests, or a home office. Located in Summerton Village, this home offers more than just a place to live--it offers a lifestyle. Enjoy a resort-style pool and pavilion, sidewalks, street lights, underground utilities including natural gas, and the benefit of county taxes only--all in a highly desirable location. This is more than a home--it's where comfort meets connection, and everyday living feels just a little more extraordinary. 625-SV-7009-01
Getting Around
 Car-Dependent
 Very Limited Transit
 Somewhat Bikeable
Schools
Construction
Condition
- Property condition: New Construction
- New construction: Yes
- Year built: 2026
Materials
- Foundation: Slab
- Roof: Composition
- Construction materials: See Remarks,Stone,Vinyl Siding,Fiber Cement
Type & Style
- Home type: SingleFamily
- Property subType: Single Family Residence
Interior
Appliances
- Appliances included: Vented Exhaust Fan,Built-In Microwave,Range,Disposal,Dishwasher
- Laundry features: Dryer Hookup,Washer Hookup
Basement
- Basement: None
Bedroom2
- Level: Main
Bedroom3
- Level: Main
Bedroom4
- Level: Main
Bedrooms & Bathrooms
- Bedrooms: 4
- Bathrooms: 3
- Full bathrooms: 2
- 1/2 bathrooms: 1
Dining Room
- Level: Main
Features
- Walk-in Closet(s),Kitchen Island,Pantry,Blinds/Shades,Walk-In Closet(s),Wired for Data
- Door features: Thermal Doors
- Window features: Thermal Windows
- Flooring: LVT/LVP,Carpet,See Remarks
- Attic: Pull Down Stairs,Storage
Great Room
- Level: Main
Heating & Cooling
- Heating features: Fireplace Insert,Fireplace(s),Forced Air,Natural Gas
- Cooling features: Central Air,Ceiling Fan(s)
Interior Area
- Total structure area: 2,281
- Total interior livable area: 2,281 sqft
Kitchen
- Level: Main
Master Bedroom
- Level: Main
Property
Accessibility
- Accessibility features: Accessible Kitchen,Accessible Hallway(s),Accessible Full Bath,Accessible Doors,Accessible Entrance,Accessible Bedroom,Accessible Closets,Central Living Area,Smart Technology
Details
- Parcel number: 0000
- Zoning: Residential
- Special condition: Standard
Features
- Levels: One
- Patio & porch: Covered,Porch,Rear Porch
- Exterior features: Thermal Doors
- Fencing: Privacy,Fenced
- Has view: Yes
- View description: None
- Frontage type: See Remarks
- Living area range: 2200 - 2399
Lot
- Lot size: 9,148 sqft
- Features: Landscaped,Sprinklers in Front,Sprinklers in Rear
- Lot size dimensions: 122.76 x 91.88 x 122.82
Parking
- Total spaces: 2
- Parking features: Attached,Concrete,Garage Door Opener,Garage
- Has garage: Yes
- Attached garage spaces: 2
- Covered spaces: 2