


8389 Snelling Drive, Aiken, SC, 29803
About This Home
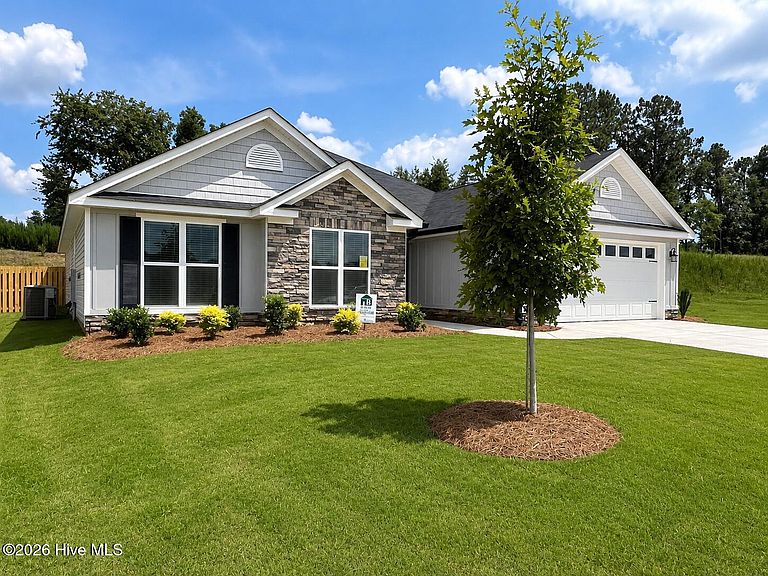
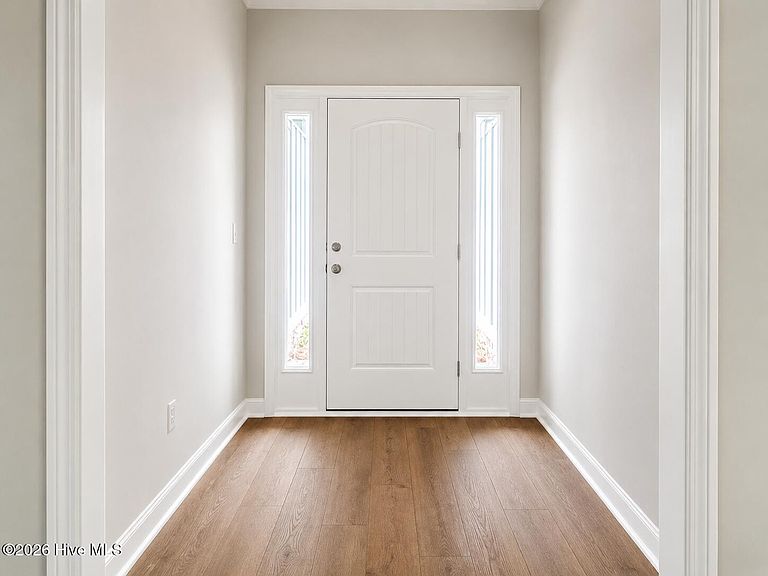
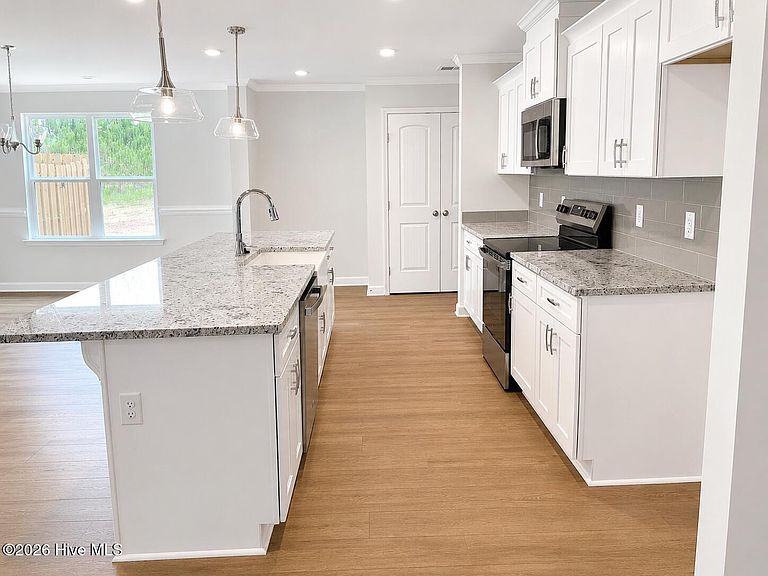
Builder is also offering a 10,000 dollar incentive to use towards closing costs or upgrades. Welcome home to the Jefferson 7--an effortlessly elegant, easy-living design that has captured the hearts of buyers year after year. Thoughtfully crafted with an open-concept layout, this home invites you in with a sense of warmth, comfort, and seamless flow. Beautiful Evacore click flooring stretches across the main living areas, setting the stage for a spacious great room highlighted by a tray ceiling and a cozy gas log fireplace--perfect for quiet evenings or gathering with loved ones. The kitchen is truly the heart of the home, featuring a large island that overlooks the living space, complete with a ceramic farmhouse sink. You'll also find gleaming granite countertops, a full tile backsplash, stainless steel appliances, soft-close cabinetry, and not just one--but two pantries for exceptional storage. Designed with everyday living in mind, the garage entry leads directly into a convenient power pantry, already plumbed for a second refrigerator, making organization effortless. A mudroom and powder room provide both function and convenience for guests and daily routines. The dining area is filled with natural light and enhanced by a tray ceiling, creating an inviting setting for meals and memories. French doors open to a covered back porch and patio, overlooking a privacy-fenced backyard--your own private retreat for relaxing or entertaining. The primary suite offers a peaceful escape with its tray ceiling, spacious walk-in closet, and a spa-inspired ensuite bath featuring dual vanities with quartz countertops, framed mirrors, a separate walk-in shower, and a soaking tub designed for unwinding at the end of the day. Three additional bedrooms and a full bath provide ample space for family, guests, or a home office. Located in Summerton Village, this home offers more than just a place to live--it offers a lifestyle. Enjoy a resort-style pool and pavilion, sidewalks, street lights, underground utilities including natural gas, and the benefit of county taxes only--all in a highly desirable location. This is more than a home--it's where comfort meets connection, and everyday living feels just a little more extraordinary. 625-SV-7009-01
Getting Around
 Car-Dependent
 Very Limited Transit
 Somewhat Bikeable
Schools
Construction
Condition
- Property condition: New Construction
- New construction: Yes
- Year built: 2026
Materials
- Foundation: Slab
- Roof: Composition
- Construction materials: See Remarks,Stone,Vinyl Siding,Fiber Cement
Type & Style
- Home type: SingleFamily
- Property subType: Single Family Residence
Interior
Appliances
- Appliances included: Vented Exhaust Fan,Built-In Microwave,Range,Disposal,Dishwasher
- Laundry features: Dryer Hookup,Washer Hookup
Basement
- Basement: None
Bedroom2
- Level: Main
Bedroom3
- Level: Main
Bedroom4
- Level: Main
Bedrooms & Bathrooms
- Bedrooms: 4
- Bathrooms: 3
- Full bathrooms: 2
- 1/2 bathrooms: 1
Dining Room
- Level: Main
Features
- Walk-in Closet(s),Kitchen Island,Pantry,Blinds/Shades,Walk-In Closet(s),Wired for Data
- Door features: Thermal Doors
- Window features: Thermal Windows
- Flooring: LVT/LVP,Carpet,See Remarks
- Attic: Pull Down Stairs,Storage
Great Room
- Level: Main
Heating & Cooling
- Heating features: Fireplace Insert,Fireplace(s),Forced Air,Natural Gas
- Cooling features: Central Air,Ceiling Fan(s)
Interior Area
- Total structure area: 2,281
- Total interior livable area: 2,281 sqft
Kitchen
- Level: Main
Master Bedroom
- Level: Main
Property
Accessibility
- Accessibility features: Accessible Kitchen,Accessible Hallway(s),Accessible Full Bath,Accessible Doors,Accessible Entrance,Accessible Bedroom,Accessible Closets,Central Living Area,Smart Technology
Details
- Parcel number: 0000
- Zoning: Residential
- Special condition: Standard
Features
- Levels: One
- Patio & porch: Covered,Porch,Rear Porch
- Exterior features: Thermal Doors
- Fencing: Privacy,Fenced
- Has view: Yes
- View description: None
- Frontage type: See Remarks
- Living area range: 2200 - 2399
Lot
- Lot size: 9,148 sqft
- Features: Landscaped,Sprinklers in Front,Sprinklers in Rear
- Lot size dimensions: 122.76 x 91.88 x 122.82
Parking
- Total spaces: 2
- Parking features: Attached,Concrete,Garage Door Opener,Garage
- Has garage: Yes
- Attached garage spaces: 2
- Covered spaces: 2
Climate Risk is Financial Risk
Every home has a financial story beyond the listing price. Below, you’ll see the climate risks that could affect this property — and in Bills & Affordability, how those risks may influence repairs, insurance, utilities, and long-term value.
Biggest Threats for This Home
- Cold Wave

- Hurricane

- Heat Wave

- Ice Storm

- Lightning

- Strong Wind

- Tornado

How This Home’s Risks Compare
FEMA Declared Disasters in Aiken County and South Carolina
Understanding the Costs
Financial advisors generally recommend spending no more than 30% of your gross household income on housing costs. In practice, many households stretch to 35% or beyond — especially in high-cost markets.
Estimated Costs Today
| Monthly | Annual | |
|---|---|---|
| Mortgage | $1,900 | $22,800 |
| Home Insurance * | $170 | $2,040 |
| Property Taxes | $147 | $1,764 |
| Electricity | $219 | $2,632 |
| Total | $2,436 | $29,232 |
Income You'd Need if You Spent...
South Carolina FAIR Plan Programs

How Costs Could Change Over Time
Climate risk is quickly impacting all of the major home ownership costs. Adjust the growth rates and percentage of income spent on housing below to see how your housing costs could change over the next 10 years — and what income you'd need to keep up.
Comparing Against the Market
Price Per Sq Ft
vs Other Active Listings
Avg $/sqft
vs Homes Sold Last Month
Median $/sqft
Current Market Trends
Median Price Per Square Foot
The median price per square foot of homes sold in this area each month. Compare this to this listing's price per square foot to gauge whether the home is priced in line with recent sales.
Historicals for This Listing
Zestimate History ($/sqft)
Price History
| Date | Event | Price |
|---|---|---|
| 2026-05-11 | Listed for sale | $375,900 |
 View on Zillow