


7 Brettagne #7, Devon, PA, 19333
About This Home
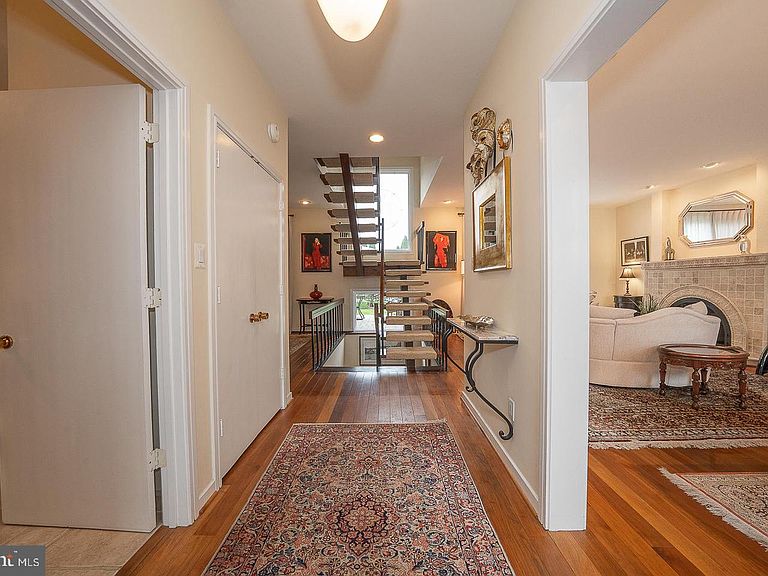
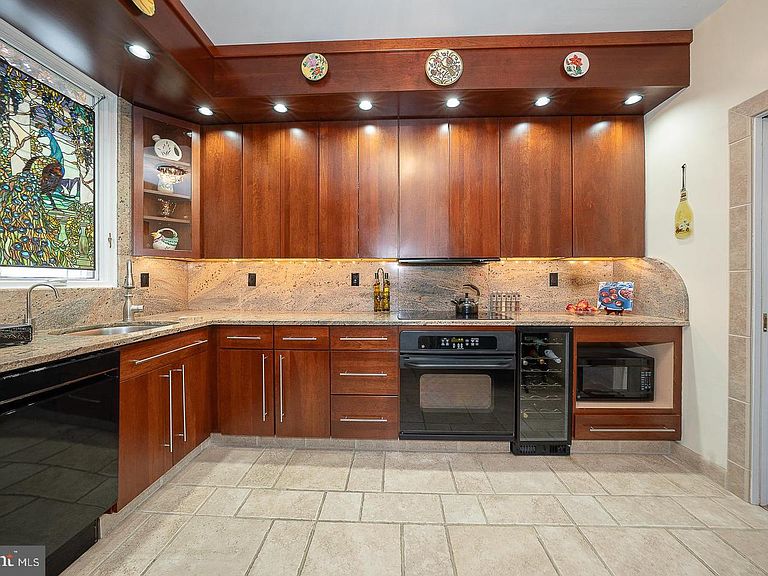
A rare offering in the sought-after Arbordeau community, one of the Main Line’s most architecturally distinctive enclaves, this beautifully reimagined two-story townhome sets a new standard for refined, turnkey living. Defined by its French village charm and serene, tree-lined setting, Arbordeau offers a lifestyle that feels both private and elevated. From the moment you arrive, the architecture makes an impression. An enclosed front courtyard, private rear patio, and second-floor balconies provide multiple outdoor spaces designed for everything from morning coffee to evening entertaining, creating a seamless extension of the home’s living areas. Step inside through a custom arched glass front door into a spacious, light-filled foyer, complete with a coat closet and powder room. The open-concept great room is the centerpiece of the home, anchored by a custom-built white Italian marble mantel and wood-burning fireplace. Floor-to-ceiling sliding glass doors open effortlessly to both the courtyard and Belgian brick patio, blurring the line between indoors and out and delivering the kind of indoor-outdoor lifestyle rarely found in townhome living. Ideally positioned within the community, the home enjoys a premium location with exceptional privacy and tranquil poolside views. The dining area is designed with intention, featuring a built-in bar and custom accent wall, and flows naturally for both intimate dinners and larger gatherings. The gourmet kitchen has been fully reimagined beyond typical renovations, offering sleek, modern lines, updated appliances, a contemporary cooktop, and thoughtfully designed cabinetry that balances elevated style with everyday functionality. Upstairs, a striking floating staircase leads to three spacious bedrooms, each finished with built-in custom closets for ample storage. The primary suite is a true sanctuary, intentionally designed to feel private, featuring a well-appointed walk-in closet and a fully renovated, spa-like en-suite bath with a walk-in steam shower, frameless glass enclosure, soaking tub, double vanity, and elegant stone and tile finishes. A discreet laundry closet with a stackable washer and dryer adds convenience without compromising design. Two additional bedrooms share a beautifully updated hall bath, continuing the home’s cohesive, modern aesthetic. The lower level adds a layer of versatility rarely found, with direct access to two underground parking spaces, a spacious secondary entry, and a flexible bonus room ideal for a family room or gym, an additional office serving as another private retreat, or a dedicated workshop. Generous storage completes the space. Living in Arbordeau offers a true lock-and-leave lifestyle. The HOA covers exterior maintenance—including stucco and roof repairs, gutter cleaning, snow removal, trash, water, and sewer—while an onsite manager and dedicated maintenance team ensure everything is effortlessly maintained. Set across 15 meticulously landscaped acres, residents enjoy resort-style amenities including a pool, clubhouse with entertaining space, and guest suites for visiting friends and family. Ideally located just minutes from downtown Wayne, Devon Yards, and Jenkins Arboretum & Gardens, with easy access to major commuter routes and public transit, this home offers a rare balance of accessibility, privacy, and elevated design. Opportunities like this in Arbordeau are limited—and rarely this complete.
Getting Around
 Car-Dependent
 Very Limited Transit
 Somewhat Bikeable
Schools
Construction
Condition
- Property condition: Excellent
- Year built: 1974
Materials
- Foundation: Concrete Perimeter,Permanent
- Roof: Tile
- Construction materials: Stucco
Notable Dates
- Major remodel year: 2014
Type & Style
- Home type: Townhouse
- Architectural style: Contemporary,Traditional
- Property subType: Townhouse
Interior
Appliances
- Appliances included: Cooktop,Built-In Range,Microwave,Dishwasher,Disposal,Self Cleaning Oven,Washer,Dryer,Electric Water Heater
- Laundry features: Upper Level
Basement
- Has basement: Yes
- Basement: Connecting Stairway,Finished,Garage Access,Heated,Improved,Interior Entry,Exterior Entry,Concrete,Shelving
Bathroom1
- Features: Bathroom - Jetted Tub,Bathroom - Stall Shower,Built-in Features,Granite Counters,Double Sink,Flooring - Ceramic Tile
- Level: Upper
Bathroom2
- Features: Granite Counters,Bathroom - Stall Shower
- Level: Upper
Bedroom2
- Features: Built-in Features,Balcony Access
- Level: Upper
Bedroom3
- Level: Upper
Bedrooms & Bathrooms
- Bedrooms: 3
- Bathrooms: 3
- Full bathrooms: 2
- 1/2 bathrooms: 1
- Main level bathrooms: 1
Dining Room
- Features: Built-in Features,Granite Counters,Flooring - HardWood,Recessed Lighting
- Level: Main
Family Room
- Features: Countertop(s) - Ceramic,Fireplace - Wood Burning,Recessed Lighting,Living/Dining Room Combo
- Level: Main
Features
- Bar,Soaking Tub,Bathroom - Stall Shower,Bathroom - Tub Shower,Bathroom - Walk-In Shower,Breakfast Area,Built-in Features,Cedar Closet(s),Combination Dining/Living,Combination Kitchen/Dining,Curved Staircase,Dining Area,Open Floorplan,Formal/Separate Dining Room,Eat-in Kitchen,Kitchen - Gourmet,Pantry,Primary Bath(s),Upgraded Countertops,Walk-In Closet(s),9'+ Ceilings,Dry Wall
- Door features: Storm Door(s),Sliding Glass
- Window features: Screens,Sliding,Storm Window(s)
- Flooring: Ceramic Tile,Marble,Tile/Brick,Carpet,Hardwood,Engineered Wood,Wood
- Number of fireplaces: 1
- Fireplace features: Mantel(s),Brick,Glass Doors
- Fireplace: Yes
- Finished area below ground: 500
- Finished area above ground: 1,890
Foyer
- Features: Flooring - HardWood
- Level: Main
Game Room
- Features: Flooring - Carpet,Built-in Features
- Level: Lower
Half Bath
- Level: Main
Heating & Cooling
- Heating features: Forced Air,Electric
- Cooling features: Central Air,Electric
Interior Area
- Total structure area: 2,390
- Total interior livable area: 2,390 sqft
Kitchen
- Features: Countertop(s) - Quartz,Built-in Features,Eat-in Kitchen,Recessed Lighting,Pantry
- Level: Main
Living Room
- Features: Flooring - HardWood
- Level: Main
Office
- Features: Built-in Features,Recessed Lighting
- Level: Lower
Primary Bedroom
- Features: Built-in Features,Ceiling Fan(s),Flooring - Carpet,Skylight(s),Walk-In Closet(s),Window Treatments,Balcony Access
- Level: Upper
Storage Room
- Level: Lower
Property
Accessibility
- Accessibility features: 2+ Access Exits
Details
- Parcel number: 4310D0094
- Zoning: RESIDENTIAL
- Zoning description: Residential
- Special condition: Standard
- Other equipment: Negotiable
- Exclusions: All Chandeliers,Kitchen,Dining Room,Formal Dining Room,sconces In Dining Room And Side Table In The Hall.
Features
- Levels: Two and One Half
- Stories: 2
- Pool features: Community
- Patio & porch: Patio,Porch
- Exterior features: Bump-outs,Extensive Hardscape,Sidewalks,Stone Retaining Walls,Street Lights,Balcony
- Spa features: Bath
- Has view: Yes
- View description: Courtyard,Water
- Has water view: Yes
- Water view: Water
Lot
- Lot size: 1,890 sqft
- Features: Secluded,Suburban
- Lot size dimensions: 0.00 x 0.00
Parking
- Total spaces: 2
- Parking features: Covered,Underground,Inside Entrance,Assigned,Detached
- Has garage: Yes
- Attached garage spaces: 2
- Covered spaces: 2
Climate Risk is Financial Risk
Every home has a financial story beyond the listing price. Below, you’ll see the climate risks that could affect this property — and in Bills & Affordability, how those risks may influence repairs, insurance, utilities, and long-term value.
Biggest Threats for This Home
- Winter Weather

- Cold Wave

- Heat Wave

- Lightning

- Strong Wind

How This Home’s Risks Compare
FEMA Declared Disasters Across Pennsylvania Counties
Understanding the Costs
Financial advisors generally recommend spending no more than 30% of your gross household income on housing costs. In practice, many households stretch to 35% or beyond — especially in high-cost markets.
Estimated Costs Today
| Monthly | Annual | |
|---|---|---|
| Mortgage | $3,615 | $43,380 |
| Home Insurance * | $264 | $3,168 |
| Property Taxes | $726 | $8,712 |
| Electricity | $262 | $3,146 |
| Total | $4,867 | $58,404 |
Income You'd Need if You Spent...
Pennsylvania FAIR Plan Programs
Insurance Placement Facility of Pennsylvania/FAIR Plan
 Wildfire
 HailWind
How Costs Could Change Over Time
Climate risk is quickly impacting all of the major home ownership costs. Adjust the growth rates and percentage of income spent on housing below to see how your housing costs could change over the next 10 years — and what income you'd need to keep up.
Comparing Against the Market
Price Per Sq Ft
vs Other Active Listings
Avg $/sqft
vs Homes Sold Last Month
Median $/sqft
Current Market Trends
Median Price Per Square Foot
The median price per square foot of homes sold in this area each month. Compare this to this listing's price per square foot to gauge whether the home is priced in line with recent sales.
Historicals for This Listing
Zestimate History ($/sqft)
No zestimate history available
Price History
| Date | Event | Price |
|---|---|---|
| 2026-05-03 | Listed for sale | $728,000 |
For Sale by Agent
 View on Zillow