



66 Charles Road, Bernardsville, NJ, 07924
About This Home

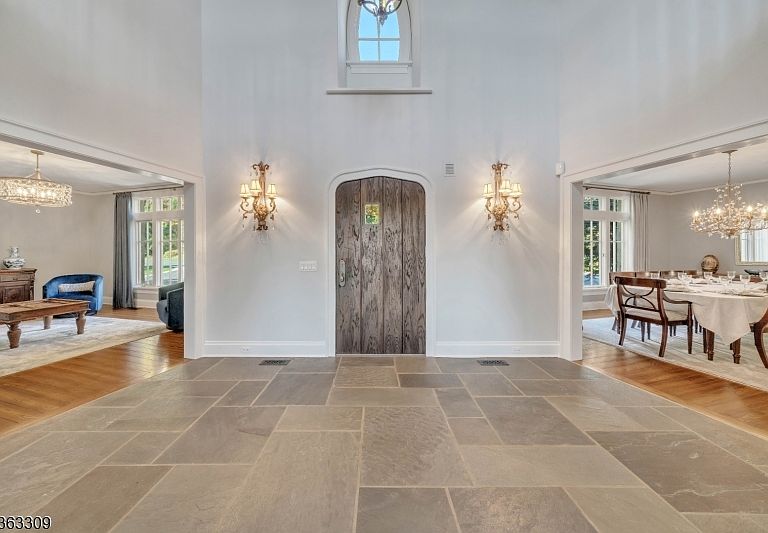
This extraordinary French Provincial Estate has undergone meticulous renovations & expansions, elevating the main house, carriage house, & cottage to the pinnacle of luxurious living. Nestled on over 14 meticulously landscaped acres the property offers breathtaking views both inside & out. Step inside to discover an array of unmatched architectural details. The home boasts a billiards room, bar, media room, office, library, & 5 ensuite bedrooms. With a total of 8 fireplaces, 6 indoor & 2 outdoor, as well as 2 fire pits, the ambiance is warm & inviting. Multiple sets of French doors lead to terraces, including an expansive bluestone terrace equipped w/kitchen, dining areas, & water feature perfect for entertaining guests. A 40-foot heated pool, allows for a leisurely swim. A fabulous carriage house complete w/kitchen & full bath provides dynamic living space, while a three-bedroom cottage offers extra accommodation options. For car enthusiasts, there are 6 heated & humidity-controlled garages. Rest easy knowing that the property is equipped with high-end security, utility, & mechanical systems. The stucco exterior is crafted with the finest masonry. Sprinkler and snow melt systems are in place for added convenience. From its stunning architecture to its meticulously designed interiors, every aspect of this property exudes timeless elegance & sophistication. Don't miss the chance to make this unparalleled estate your own.
Getting Around
 Car-Dependent
 Very Limited Transit
 Somewhat Bikeable
Schools
Construction
Condition
- Year built: 1999
Materials
- Roof: Wood Shingle
- Construction materials: Stone,Stucco
Notable Dates
- Major remodel year: 2025
Type & Style
- Home type: SingleFamily
- Architectural style: Custom Home,Carriage House
- Property subType: Single Family Residence
Interior
Appliances
- Appliances included: Carbon Monoxide Detector,Dishwasher,Dryer,Generator-Built-In,Kitchen Exhaust Fan,Microwave,Range/Oven-Gas,Refrigerator,Washer,Water Filter,Water Softener Owned,Wine Refrigerator,Gas Water Heater
Basement
- Has basement: Yes
- Basement: Yes,Crawl Space,Partially Finished,Full,Walk-Out Access
Bedroom1
- Level: First
- Area: 460
Bedroom2
- Level: Second
- Area: 266
Bedroom3
- Level: Second
- Area: 320
Bedroom4
- Level: Second
- Area: 192
Bedrooms & Bathrooms
- Bedrooms: 5
- Bathrooms: 9
- Full bathrooms: 6
- 1/2 bathrooms: 3
Dining Room
- Features: Formal Dining Room
- Level: First
- Area: 252
Family Room
- Level: First
- Area: 520
Features
- Bedroom,Library,Great Room,Media Room,In-Law Floorplan,Walkout
- Flooring: Carpet,Marble,Stone,Tile,Wood
- Number of fireplaces: 8
- Fireplace features: Bedroom 1,Family Room,Gas,Great Room,Library,Wood Burning,Master Bedroom
- Fireplace: Yes
Heating & Cooling
- Heating features: Natural Gas
- Cooling features: 4+ Units,Central Air,Zoned
Interior Area
- Total structure area: 14,000
- Total interior livable area: 14,000 sqft
Kitchen
- Features: Breakfast Bar,Kitchen Island,Eat-in Kitchen,Separate Dining Area
- Level: First
- Area: 450
Living Room
- Level: First
- Area: 252
Master Bathroom
- Features: Stall Shower,Steam
Property
Details
- Other equipment: Generator-Built-In
- Exclusions: One Japanese Maple may be excluded. Refrigerator in the garage.
Features
- Private pool: Yes
- Pool features: Gunite,Heated,In Ground,Outdoor Pool
- Patio & porch: Deck,Patio
- Exterior features: Barbecue,Curbs
- Has spa: Yes
- Spa features: Bath
- Has view: Yes
- View description: Mountain(s),Skyline
Lot
- Lot size: 14.08 Acres
- Features: Level
- Lot size dimensions: 14.08
Parking
- Total spaces: 6
- Parking features: Asphalt,Circular Driveway,Driveway-Exclusive,Gravel,Paver Block,See Remarks,Attached Garage,Attached Carport,Detached Garage,Garage Door Opener
- Has garage: Yes
- Attached garage spaces: 6
- Covered spaces: 6
- Has uncovered spaces: Yes
- Carport: Yes
Climate Risk is Financial Risk
Every home has a financial story beyond the listing price. Below, you’ll see the climate risks that could affect this property — and in Bills & Affordability, how those risks may influence repairs, insurance, utilities, and long-term value.
Biggest Threats for This Home
- Inland Flooding

- Ice Storm

- Strong Wind

- Winter Weather

How This Home’s Risks Compare
FEMA Declared Disasters Across New Jersey Counties
Understanding the Costs
Financial advisors generally recommend spending no more than 30% of your gross household income on housing costs. In practice, many households stretch to 35% or beyond — especially in high-cost markets.
Estimated Costs Today
| Monthly | Annual | |
|---|---|---|
| Mortgage | $30,288 | $363,456 |
| Home Insurance * | $2,072 | $24,864 |
| Property Taxes | $9,184 | $110,208 |
| Electricity | $1,543 | $18,519 |
| Total | $43,087 | $517,044 |
Income You'd Need if You Spent...
New Jersey FAIR Plan Programs


How Costs Could Change Over Time
Climate risk is quickly impacting all of the major home ownership costs. Adjust the growth rates and percentage of income spent on housing below to see how your housing costs could change over the next 10 years — and what income you'd need to keep up.
Comparing Against the Market
Price Per Sq Ft
vs Other Active Listings
Avg $/sqft
vs Homes Sold Last Month
Median $/sqft
Current Market Trends
Median Price Per Square Foot
The median price per square foot of homes sold in this area each month. Compare this to this listing's price per square foot to gauge whether the home is priced in line with recent sales.
Historicals for This Listing
Zestimate History ($/sqft)
Price History
| Date | Event | Price |
|---|---|---|
| 2026-05-01 | Listed for sale | $5,990,000 |
 View on Zillow