



10401 Vermillion Point Dr NE, Deer River, MN, 56636
About This Home
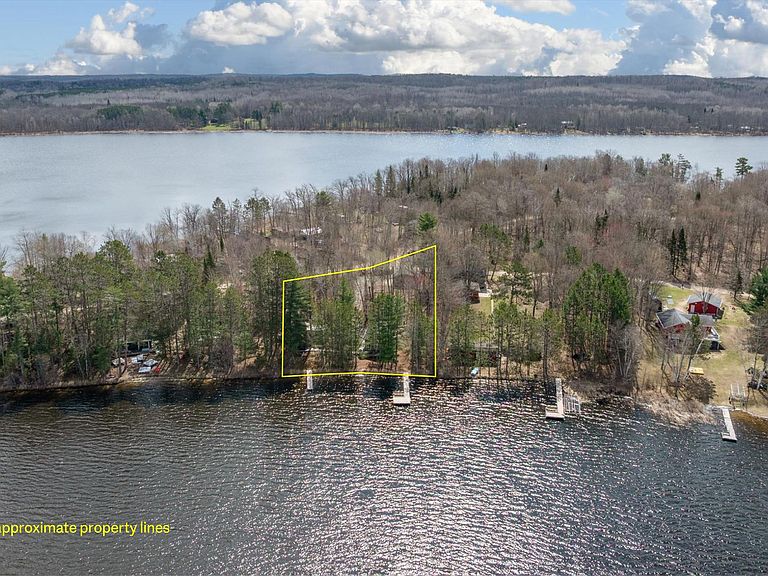
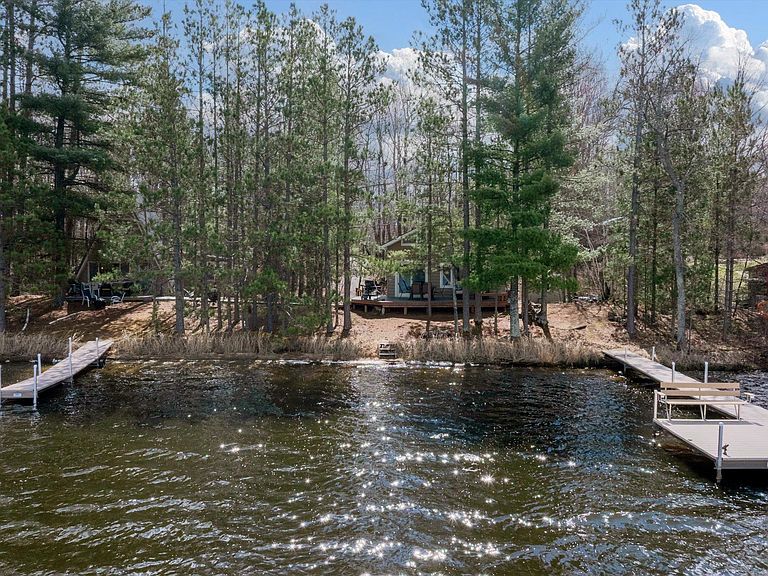
Set along the quiet shoreline of Vermillion Lake, this rare offering brings together two distinct cabins on nearly an acre—connected by a boardwalk and over 150 feet of private lake frontage. It is a setting that invites a slower pace, where mornings begin on the dock with coffee in hand and days unfold across calm waters suited for both recreation and reflection. The first cabin, a thoughtfully updated single-story residence, offers comfortable, easy living with a clean, refreshed interior designed for gathering after a day on the lake. Just steps away, the A-frame introduces a completely different experience—its architectural lines rising overhead with exposed framing and warm parquet floors that evoke a sense of character and nostalgia. Light filters through its angular windows, casting ever-changing patterns that make the space feel both intimate and inspiring. Together, the two structures create a natural rhythm for hosting and retreat—ideal for extended guests or simply carving out separate spaces to relax and recharge. Evenings are best spent moving between them, sharing meals, stories, and lakeside sunsets that stretch long into the northern sky. Vermillion Lake borders the protected expanse of the Chippewa National Forest, where limited development preserves a sense of quiet rarely found on waterfront properties. Both cabins are currently operated as part-time rentals and are offered fully furnished, with a consistent record of 5-star guest reviews that reflect both the quality of the spaces and the experience they provide. Opportunities like this are seldom found—two cabins, side by side, offering a foundation for years of connection, tradition, and memory-making in one of Minnesota’s most treasured landscapes.
Getting Around
 Car-Dependent
 Very Limited Transit
 Somewhat Bikeable
Schools
Construction
Condition
- Year built: 1973
Materials
- Roof: Asphalt,Metal
Type & Style
- Home type: SingleFamily
- Property subType: Single Family
Interior
Appliances
- Appliances included: Dryer,Electric Water Heater,Water Filtration System,Microwave,Range,Refrigerator,Stainless Steel Appliance(s),Washer
- Laundry features: Laundry Closet
Basement
- Basement: Crawl Space
Bedroom
- Level: Main
- Area: 100
- Dimensions: 10x10
Bedroom2
- Level: Main
- Area: 64
- Dimensions: 8x8
Bedrooms & Bathrooms
- Bedrooms: 4
- Bathrooms: 2
- Full bathrooms: 1
- 3/4 bathrooms: 1
Features
- Number of fireplaces: 1
- Fireplace features: Gas,Living Room
- Fireplace: Yes
- Finished area below ground: 0
- Finished area above ground: 2,128
Heating & Cooling
- Heating features: Baseboard,Ductless Mini-Split,Fireplace(s)
- Cooling features: Ductless Mini-Split
Interior Area
- Total structure area: 2,128
- Total interior livable area: 2,128 sqft
Living Room
- Level: Main
- Area: 308
- Dimensions: 22x14
Loft
- Level: Upper
- Area: 238
- Dimensions: 17x14
Property
Accessibility
- Accessibility features: None
Details
- Parcel number: 434240080
- Zoning description: Residential-Single Family
- Foundation area: 1634
Features
- Levels: One
- Stories: 1
- Pool features: None
- Patio & porch: Composite Decking,Deck,Porch,Screened
- Fencing: None
- Has view: Yes
- View description: Lake,North,Panoramic,West
- Has water view: Yes
- Water view: Lake
- On waterfront: Yes
- Waterfront features: Dock,Lake Front,Lake View,Lake Bottom(Sand)
- Frontage length: Water Frontage: 158
Lot
- Lot size: 0.90 Acres
- Features: Accessible Shoreline,Tree Coverage - Heavy
- Lot size dimensions: 158 x 221 x 196 x 256
Parking
- Total spaces: 2
- Parking features: Detached Garage,Gravel,Garage Door Opener
- Has garage: Yes
- Attached garage spaces: 2
- Covered spaces: 2
- Has uncovered spaces: Yes
Climate Risk is Financial Risk
Every home has a financial story beyond the listing price. Below, you’ll see the climate risks that could affect this property — and in Bills & Affordability, how those risks may influence repairs, insurance, utilities, and long-term value.
Biggest Threats for This Home
- Cold Wave

- Winter Weather

- Inland Flooding

- Lightning

- Strong Wind

How This Home’s Risks Compare
FEMA Declared Disasters in Cass County and Minnesota
Understanding the Costs
Financial advisors generally recommend spending no more than 30% of your gross household income on housing costs. In practice, many households stretch to 35% or beyond — especially in high-cost markets.
Estimated Costs Today
| Monthly | Annual | |
|---|---|---|
| Mortgage | $1,769 | $21,228 |
| Home Insurance * | $281 | $3,372 |
| Property Taxes | $163 | $1,956 |
| Electricity | $179 | $2,153 |
| Total | $2,392 | $28,704 |
Income You'd Need if You Spent...
Minnesota FAIR Plan Programs


How Costs Could Change Over Time
Climate risk is quickly impacting all of the major home ownership costs. Adjust the growth rates and percentage of income spent on housing below to see how your housing costs could change over the next 10 years — and what income you'd need to keep up.
Comparing Against the Market
Price Per Sq Ft
vs Other Active Listings
Avg $/sqft
vs Homes Sold Last Month
Median $/sqft
Current Market Trends
Median Price Per Square Foot
The median price per square foot of homes sold in this area each month. Compare this to this listing's price per square foot to gauge whether the home is priced in line with recent sales.
Historicals for This Listing
Zestimate History ($/sqft)
Price History
| Date | Event | Price |
|---|---|---|
| 2026-05-06 | Listed for sale | $595,000 |
For Sale by Agent
 View on Zillow