


148 Hidden Oaks Cir, Mankato, MN, 56001
About This Home
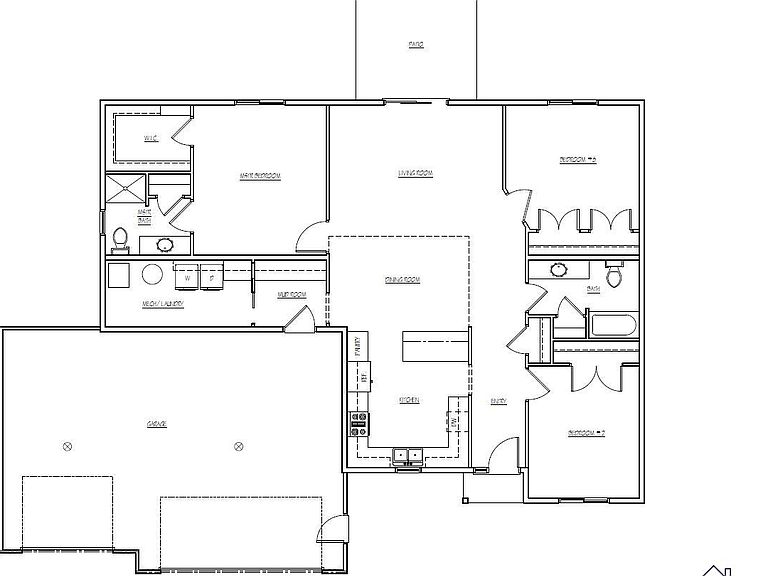
To be complete early summer 2026. Welcome to this incredible patio home in the highly desirable Rosewood Estates. Thoughtfully designed for both everyday living and effortless entertaining, this home offers the perfect blend of comfort, style, and functionality. From the moment you step inside, you’re greeted by an open-concept layout filled with natural light, 9’ soaring ceilings, and seamless flow between living spaces. The spacious kitchen serves as the heart of the home, featuring generous quartz counter space, ample cabinetry, and an island seating six overlooking the inviting family room—ideal for gatherings of any size. The well-appointed primary suite offers a private retreat with a spa-like bath and expansive walk-in closet, while additional bedrooms provide flexibility for guests, a home office, or growing households. Smart design elements, abundant storage throughout, and carefully defined living areas are sure to impress. Located in a great neighborhood known for its pride of ownership, convenient amenities, and proximity to shopping, dining, parks, and top-rated schools, this home offers not just a place to live—but a lifestyle to love. Call today to learn more and the opportunity to make certain personal finishing selections. Estimated Completion Summer 2026. Features to love: Castled, shaker style wood cabinetry with crown molding painted a lovely warm shade of white, black undermount sink, black hardware and fixtures, LVP flooring, Lindsay vinyl windows, wood trim, base and six paneled doors (in a handsome chestnut color), 12 x 12 brushed concrete patio, sodded lot, gutters, mudroom with built-in bench and hooks, insulated garage, floor drains, openers. Irrigation System.
Getting Around
 Car-Dependent
 Very Limited Transit
 Somewhat Bikeable
Schools
Construction
Condition
- Property condition: Under Construction
- New construction: Yes
- Year built: 2026
Materials
- Foundation: Slab
- Roof: Asphalt
- Construction materials: Frame/Wood,Stone,Vinyl Siding
Type & Style
- Home type: Condo
- Property subType: Condo/Twnhouse/Twin/Patio,Patio
Interior
Appliances
- Appliances included: Dishwasher,Disposal,Microwave,Range,Refrigerator,Electric Water Heater
- Laundry features: Washer/Dryer Hookups,Main Level
Basement
- Has basement: Yes
Bedroom
- Level: Main
- Area: 194.06944444444446
Bedroom1
- Level: Main
- Area: 143
Bedroom2
- Level: Main
- Area: 162.38888888888889
Bedrooms & Bathrooms
- Bedrooms: 3
- Bathrooms: 2
- Full bathrooms: 1
- 3/4 bathrooms: 1
- Main level bathrooms: 2
- Main level bedrooms: 3
Dining Room
- Features: Combine with Kitchen,Eat-in Kitchen,Open Floorplan
- Level: Main
- Area: 124.5
Features
- Ceiling Fan(s),Eat-In Kitchen,Kitchen Center Island,Walk-In Closet(s),Bath Description: 3/4 Primary,Main Floor Full Bath,Main Floor Bedrooms,3+ Same Floor Bedrooms(L)
- Window features: Double Pane Windows
- Flooring: Tile
- Finished area below ground: 0
- Finished area above ground: 1,698
Heating & Cooling
- Heating features: Forced Air,Natural Gas
- Cooling features: Central Air
Interior Area
- Total structure area: 1,698
- Total interior livable area: 1,698 sqft
Kitchen
- Level: Main
- Area: 162
Living Room
- Level: Main
- Area: 223.16666666666669
Property
Accessibility
- Accessibility features: Accessible Doors,Accessible Hallway(s)
Details
- Parcel number: R01.09.30.428.005
- Other equipment: Air to Air Exchange
- Foundation area: 1698
Features
- Levels: One
- Stories: 1
- Patio & porch: Patio
Lot
- Lot size: 0.28 Acres
- Features: Corner Lot,Paved,Inground Sprinkler System
- Lot size dimensions: 107 x 102
Parking
- Total spaces: 3
- Parking features: Concrete,Attached,Garage Door Opener
- Has garage: Yes
- Attached garage spaces: 3
- Covered spaces: 3
Climate Risk is Financial Risk
Every home has a financial story beyond the listing price. Below, you’ll see the climate risks that could affect this property — and in Bills & Affordability, how those risks may influence repairs, insurance, utilities, and long-term value.
Biggest Threats for This Home
- Cold Wave

- Hail

- Inland Flooding

- Strong Wind

- Winter Weather

- Drought

- Tornado

How This Home’s Risks Compare
FEMA Declared Disasters in Blue Earth County and Minnesota
Understanding the Costs
Financial advisors generally recommend spending no more than 30% of your gross household income on housing costs. In practice, many households stretch to 35% or beyond — especially in high-cost markets.
Estimated Costs Today
| Monthly | Annual | |
|---|---|---|
| Mortgage | $2,730 | $32,760 |
| Home Insurance * | $201 | $2,412 |
| Property Taxes | $431 | $5,172 |
| Electricity | $170 | $2,050 |
| Total | $3,532 | $42,384 |
Income You'd Need if You Spent...
Minnesota FAIR Plan Programs

How Costs Could Change Over Time
Climate risk is quickly impacting all of the major home ownership costs. Adjust the growth rates and percentage of income spent on housing below to see how your housing costs could change over the next 10 years — and what income you'd need to keep up.
Comparing Against the Market
Price Per Sq Ft
vs Other Active Listings
Avg $/sqft
vs Homes Sold Last Month
Median $/sqft
Current Market Trends
No market data available for this area
Historicals for This Listing
Zestimate History ($/sqft)
Price History
| Date | Event | Price |
|---|---|---|
| 2026-05-01 | Listed for sale | $539,900 |
New Construction
 View on Zillow