


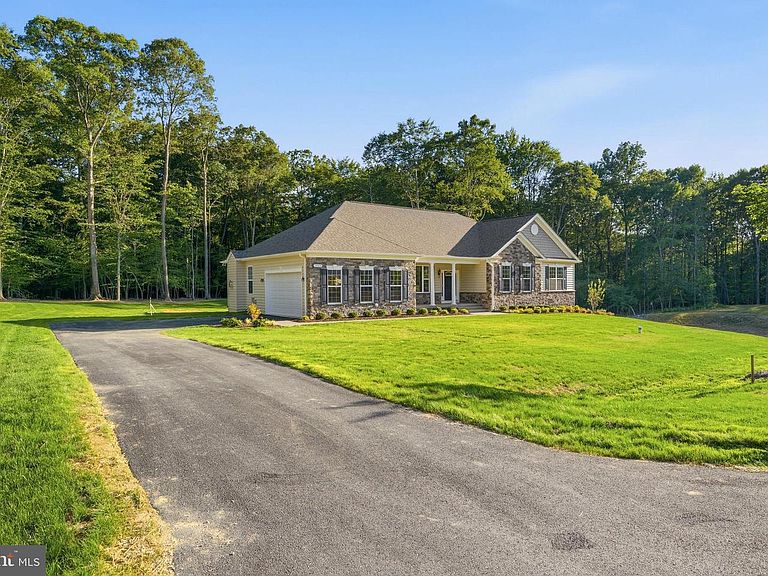
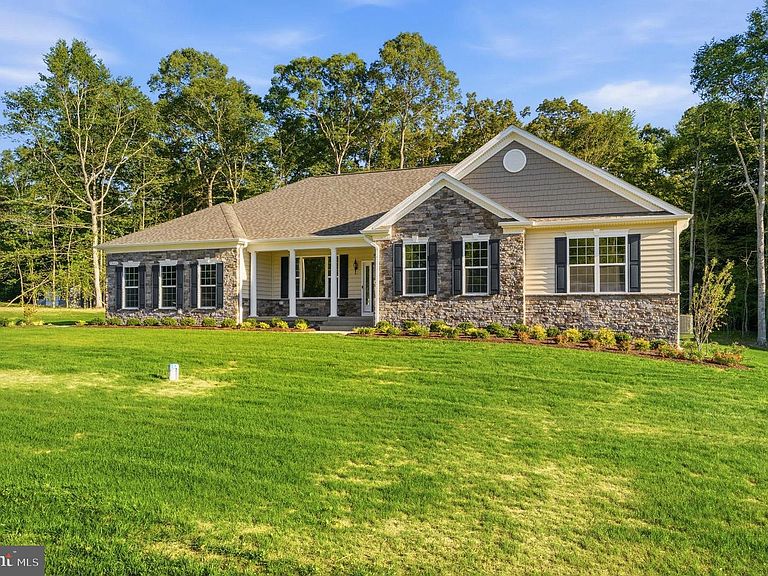
7940 William Smallwood Ct, La Plata, MD, 20646
3beds
4baths
3,154sqft
$731,953
$232price/sqft
$4,945/moest. monthly cost
$197,800/yrincome needed
About This Home
Lovely QBHI Glenwood floorplan with sideload garage, upgraded flooring, screened porch, main level living with 3 bedrooms, 2.5 baths. The kitchen has double wall ovens, specialty hood, built in microwave and HUGE walk in pantry! Family room with gas fireplace and a screen in porch off of this space, plus a formal dining room. Lower level basement has 700 sq foot rec room and full bath with walk up steps to the backyard. Plenty of storage as well. Call to schedule your private showing today!
Getting Around
1
 Car-Dependent
0
 Very Limited Transit
20
 Somewhat Bikeable
Schools
5/10
7/10
6/10
Construction
Condition
- Property condition: Excellent
- New construction: Yes
- Year built: 2026
Materials
- Foundation: Passive Radon Mitigation
- Construction materials: Stone,Vinyl Siding
Other
- Builder model: D2 Glenwood on lot 96
- Builder name: Quality Built Homes
Type & Style
- Home type: SingleFamily
- Architectural style: Ranch/Rambler
- Property subType: Single Family Residence
Interior
Appliances
- Appliances included: Tankless Water Heater
Basement
- Has basement: Yes
- Basement: Improved,Interior Entry,Exterior Entry,Partially Finished
Bedrooms & Bathrooms
- Bedrooms: 3
- Bathrooms: 4
- Full bathrooms: 3
- 1/2 bathrooms: 1
- Main level bathrooms: 3
- Main level bedrooms: 3
Dining Room
- Level: Main
Family Room
- Level: Main
Features
- Number of fireplaces: 1
- Fireplace: Yes
- Finished area below ground: 700
- Finished area above ground: 2,454
Heating & Cooling
- Heating features: ENERGY STAR Qualified Equipment,Electric,Propane
- Cooling features: ENERGY STAR Qualified Equipment,Electric
Interior Area
- Total structure area: 4,933
- Total interior livable area: 3,154 sqft
Kitchen
- Level: Main
Recreation Room
- Level: Lower
Screened Porch
- Level: Main
Property
Accessibility
- Accessibility features: None
Details
- Parcel number: 0908363562
- Zoning: AC
- Special condition: Standard
Features
- Levels: Two
- Stories: 2
- Pool features: None
- Patio & porch: Screened Porch
Lot
- Lot size: 1.16 Acres
- Lot size dimensions: 0.00 x 0.00
Parking
- Total spaces: 2
- Parking features: Garage Faces Side,Driveway,Attached
- Has garage: Yes
- Attached garage spaces: 2
- Covered spaces: 2
- Has uncovered spaces: Yes