



6434 Cherrybark Oak Ln, Huntersville, NC, 28078
About This Home
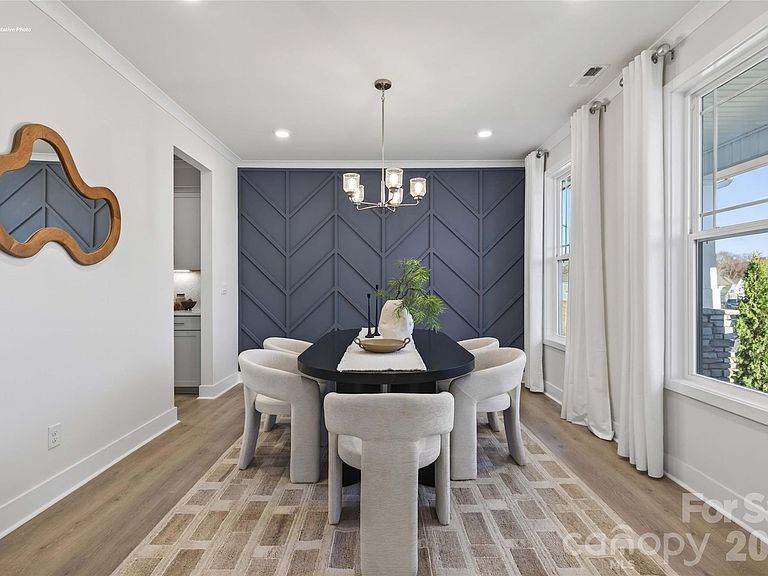
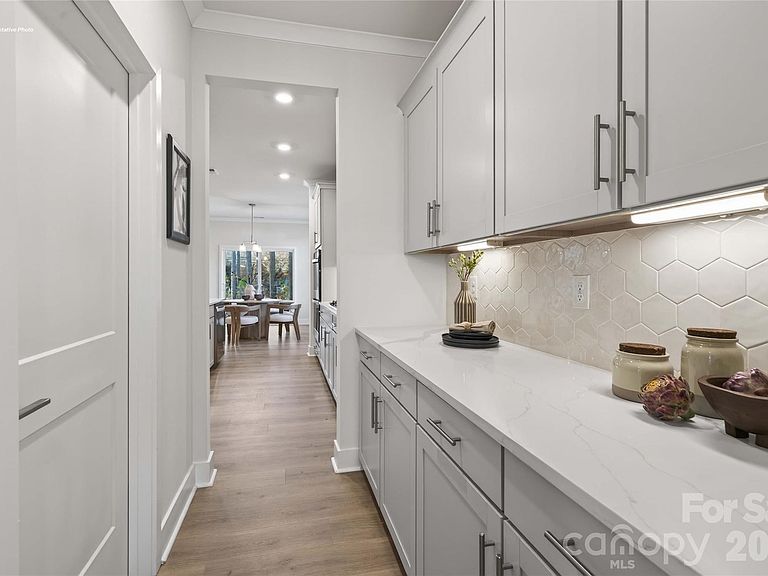
The Hampshire is a two-story plan featured in Oak Grove Hill in Huntersville, NC. The Hampshire offers four bedrooms, three bathrooms and a two-car garage. Step inside to discover an expansive living space that caters to the needs of modern living. The heart of this home is the gourmet kitchen, it features high-end stainless-steel appliances, elegant granite countertops with tile backsplash, a center island, and abundant storage space. Escape to the primary suite, a spacious sanctuary completed with a comfortable bedroom area, en-suite bathroom with a soaking tub, a separate shower, and dual vanity. It also includes a walk-in closet and a sitting room. In addition to the primary suite, the Hampshire offers multiple bedrooms, ensuring privacy and comfort for every member of the household. Flex rooms can be customized to fit your specific needs. With its impressive features and versatile living spaces this home is sure to exceed your expectations. Do not miss this opportunity to make this home yours at Oak Grove Hill in Huntersville, NC. Pictures are representative!
Getting Around
 Car-Dependent
 Very Limited Transit
 Somewhat Bikeable
Schools
Construction
Condition
- New construction: Yes
- Year built: 2026
Materials
- Foundation: Slab
- Construction materials: Hardboard Siding,Stone
Other
- Builder model: Hampshire B
- Builder name: D.R. Horton
Type & Style
- Home type: SingleFamily
- Architectural style: Transitional
- Property subType: Single Family Residence
Interior
Appliances
- Appliances included: Disposal,Double Oven,ENERGY STAR Qualified Dishwasher,Gas Cooktop,Gas Water Heater,Microwave,Oven,Tankless Water Heater
- Laundry features: Upper Level
Bathroom Full
- Level: Main
Bathroom Full
- Level: Upper
Bedroom S
- Level: Main
Bedroom S
- Level: Upper
Bedrooms & Bathrooms
- Bedrooms: 4
- Bathrooms: 3
- Full bathrooms: 3
- Main level bedrooms: 1
Breakfast
- Level: Main
Dining Room
- Level: Main
Features
- Kitchen Island,Open Floorplan,Pantry,Walk-In Closet(s)
- Flooring: Carpet,Laminate,Tile
- Fireplace features: Family Room
- Attic: Pull Down Stairs
- Finished area below ground: 0
- Finished area above ground: 3,130
Great Room
- Level: Main
Heating & Cooling
- Heating features: Heat Pump,Zoned
- Cooling features: Heat Pump,Zoned
Interior Area
- Total structure area: 3,130
- Total interior livable area: 3,130 sqft
Kitchen
- Level: Main
Laundry
- Level: Upper
Other
- Level: Upper
Other
- Level: Main
Primary Bedroom
- Level: Upper
Property
Details
- Parcel number: 01526607
- Zoning: RES
- Special condition: Standard
Features
- Levels: Two
- Stories: 2
- Patio & porch: Front Porch,Patio,Rear Porch
- Waterfront features: Paddlesport Launch Site - Community
Lot
- Lot size: 0.12 Acres
Parking
- Total spaces: 2
- Parking features: Attached Garage,Garage on Main Level
- Has garage: Yes
- Attached garage spaces: 2
- Covered spaces: 2
Climate Risk is Financial Risk
Every home has a financial story beyond the listing price. Below, you’ll see the climate risks that could affect this property — and in Bills & Affordability, how those risks may influence repairs, insurance, utilities, and long-term value.
Biggest Threats for This Home
No climate risk data available.
How This Home’s Risks Compare
FEMA Declared Disasters in Mecklenburg County and North Carolina
Understanding the Costs
Financial advisors generally recommend spending no more than 30% of your gross household income on housing costs. In practice, many households stretch to 35% or beyond — especially in high-cost markets.
Estimated Costs Today
| Monthly | Annual | |
|---|---|---|
| Mortgage | $3,051 | $36,612 |
| Home Insurance * | $180 | $2,160 |
| Property Taxes | $347 | $4,164 |
| Electricity | $291 | $3,498 |
| Total | $3,869 | $46,428 |
Income You'd Need if You Spent...
North Carolina FAIR Plan Programs



How Costs Could Change Over Time
Climate risk is quickly impacting all of the major home ownership costs. Adjust the growth rates and percentage of income spent on housing below to see how your housing costs could change over the next 10 years — and what income you'd need to keep up.
Comparing Against the Market
Price Per Sq Ft
vs Other Active Listings
Avg $/sqft
vs Homes Sold Last Month
Median $/sqft
Current Market Trends
Median Price Per Square Foot
The median price per square foot of homes sold in this area each month. Compare this to this listing's price per square foot to gauge whether the home is priced in line with recent sales.
Historicals for This Listing
Zestimate History ($/sqft)
Price History
| Date | Event | Price |
|---|---|---|
| 2026-05-01 | Listed for sale | $598,535 |
 View on Zillow