


120 James, Sabinal, TX, 78881
About This Home
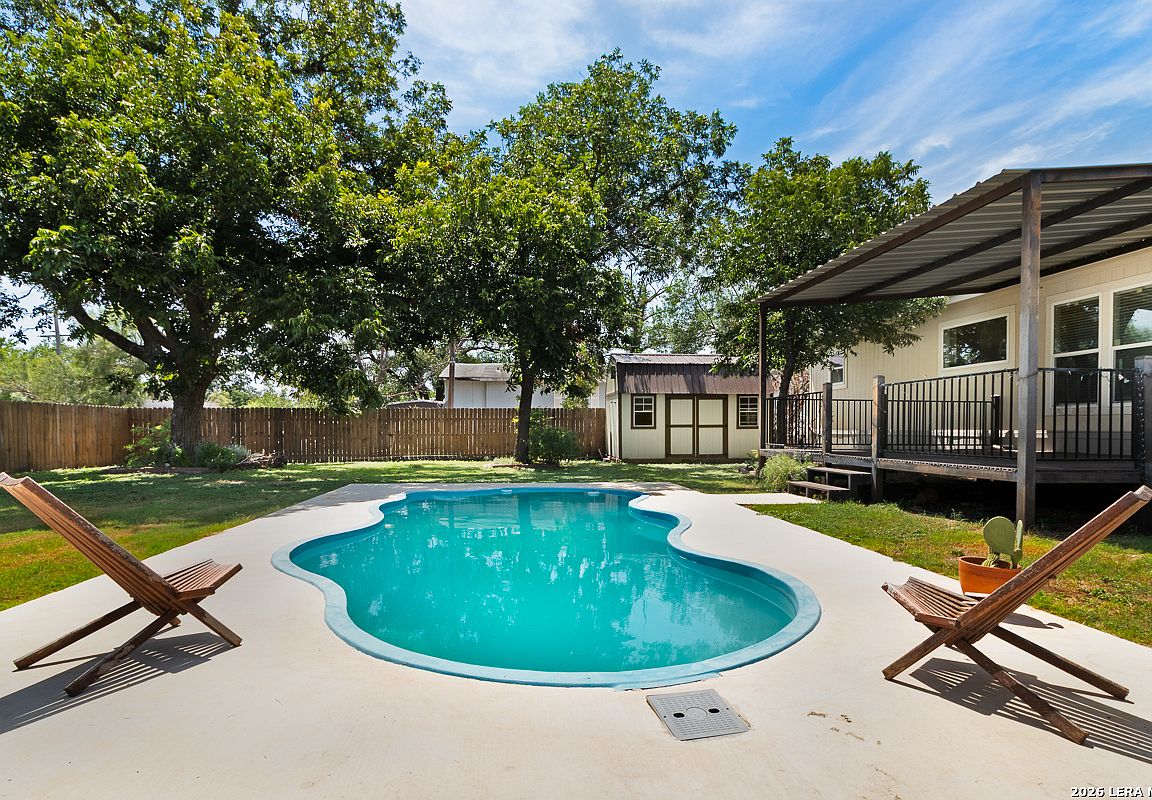
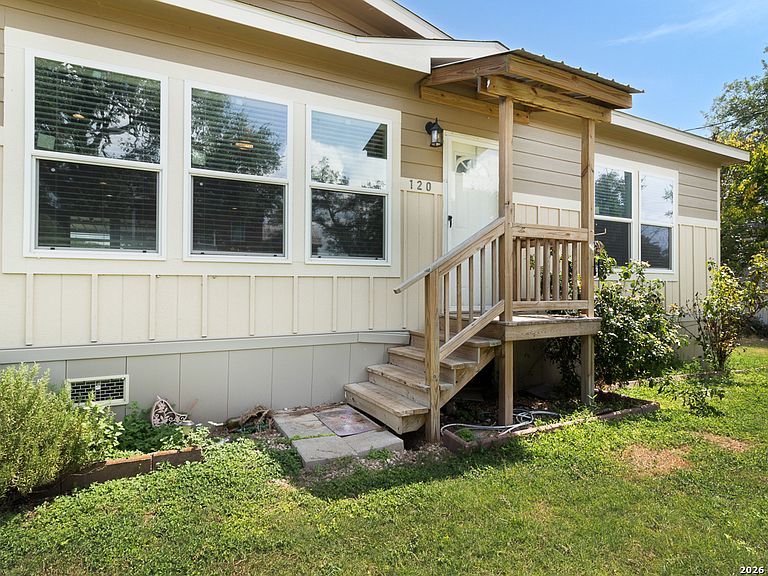
Welcome home to this beautiful 3-bedroom, 2-bathroom home situated on a desirable corner lot! Designed with comfort and functionality in mind, this home features an open-concept layout with a spacious kitchen complete with a large island-perfect for entertaining, or everyday living. All three bedrooms offer the added convenience of walk-in closets, providing plenty of storage space. Step outside to enjoy the spacious, shaded backyard, where you'll find a sparkling in-ground pool and a large covered seating area-an ideal space for relaxing, entertaining, and enjoying warm Texas days. With its inviting layout, generous storage, corner-lot location, and impressive outdoor living space, this home offers the perfect combination of comfort and entertaining. Come see all this property has to offer!
Getting Around
 Car-Dependent
 Very Limited Transit
 Somewhat Bikeable
Schools
Construction
Condition
- Property condition: Pre-Owned
- Year built: 2022
Materials
- Foundation: Other
- Roof: Composition
- Construction materials: Vinyl Siding
Other
- Builder name: Oak Creek Homes, LLC
Type & Style
- Home type: MobileManufactured
- Property subType: Manufactured Home
Interior
Appliances
- Appliances included: Range,Refrigerator
- Laundry features: Washer Hookup,Dryer Connection
Bedroom
- Area: 210
Bedroom2
- Area: 169
Bedrooms & Bathrooms
- Bedrooms: 3
- Bathrooms: 2
- Full bathrooms: 2
Dining Room
- Area: 140
Features
- One Living Area,Separate Dining Room,Eat-in Kitchen,Two Eating Areas,Kitchen Island,Utility Room Inside,Open Floorplan,Walk-In Closet(s),Ceiling Fan(s)
- Window features: Window Coverings
- Flooring: Linoleum
- Fireplace features: Not Applicable
Heating & Cooling
- Heating features: Central,Electric
- Cooling features: Central Air
Interior Area
- Total interior livable area: 1,680 sqft
Kitchen
- Area: 150
Living Room
- Area: 266
Master Bathroom
- Features: Tub/Shower Separate,Double Vanity,Soaking Tub
- Area: 112
Master Bedroom
- Features: Walk-In Closet(s),Ceiling Fan(s),Full Bath
- Area: 182
Property
Details
- Parcel number: 21355
Features
- Levels: One
- Stories: 1
- Private pool: Yes
- Pool features: In Ground
Lot
- Lot size: 9,539 sqft
Parking
- Parking features: None